Commercial & Industrial
9 Venture Pl Rockingham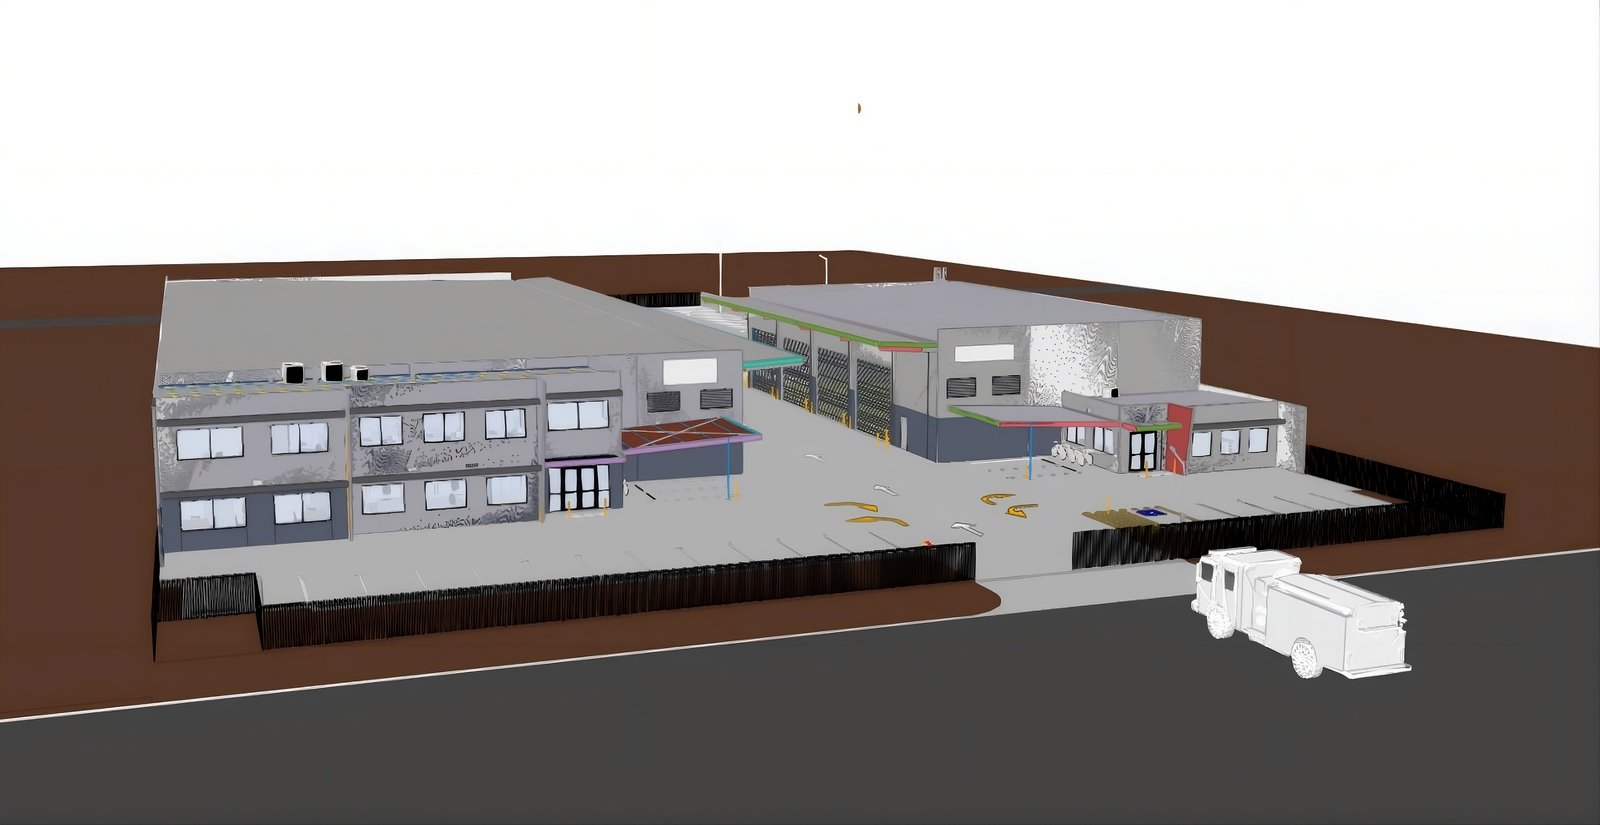
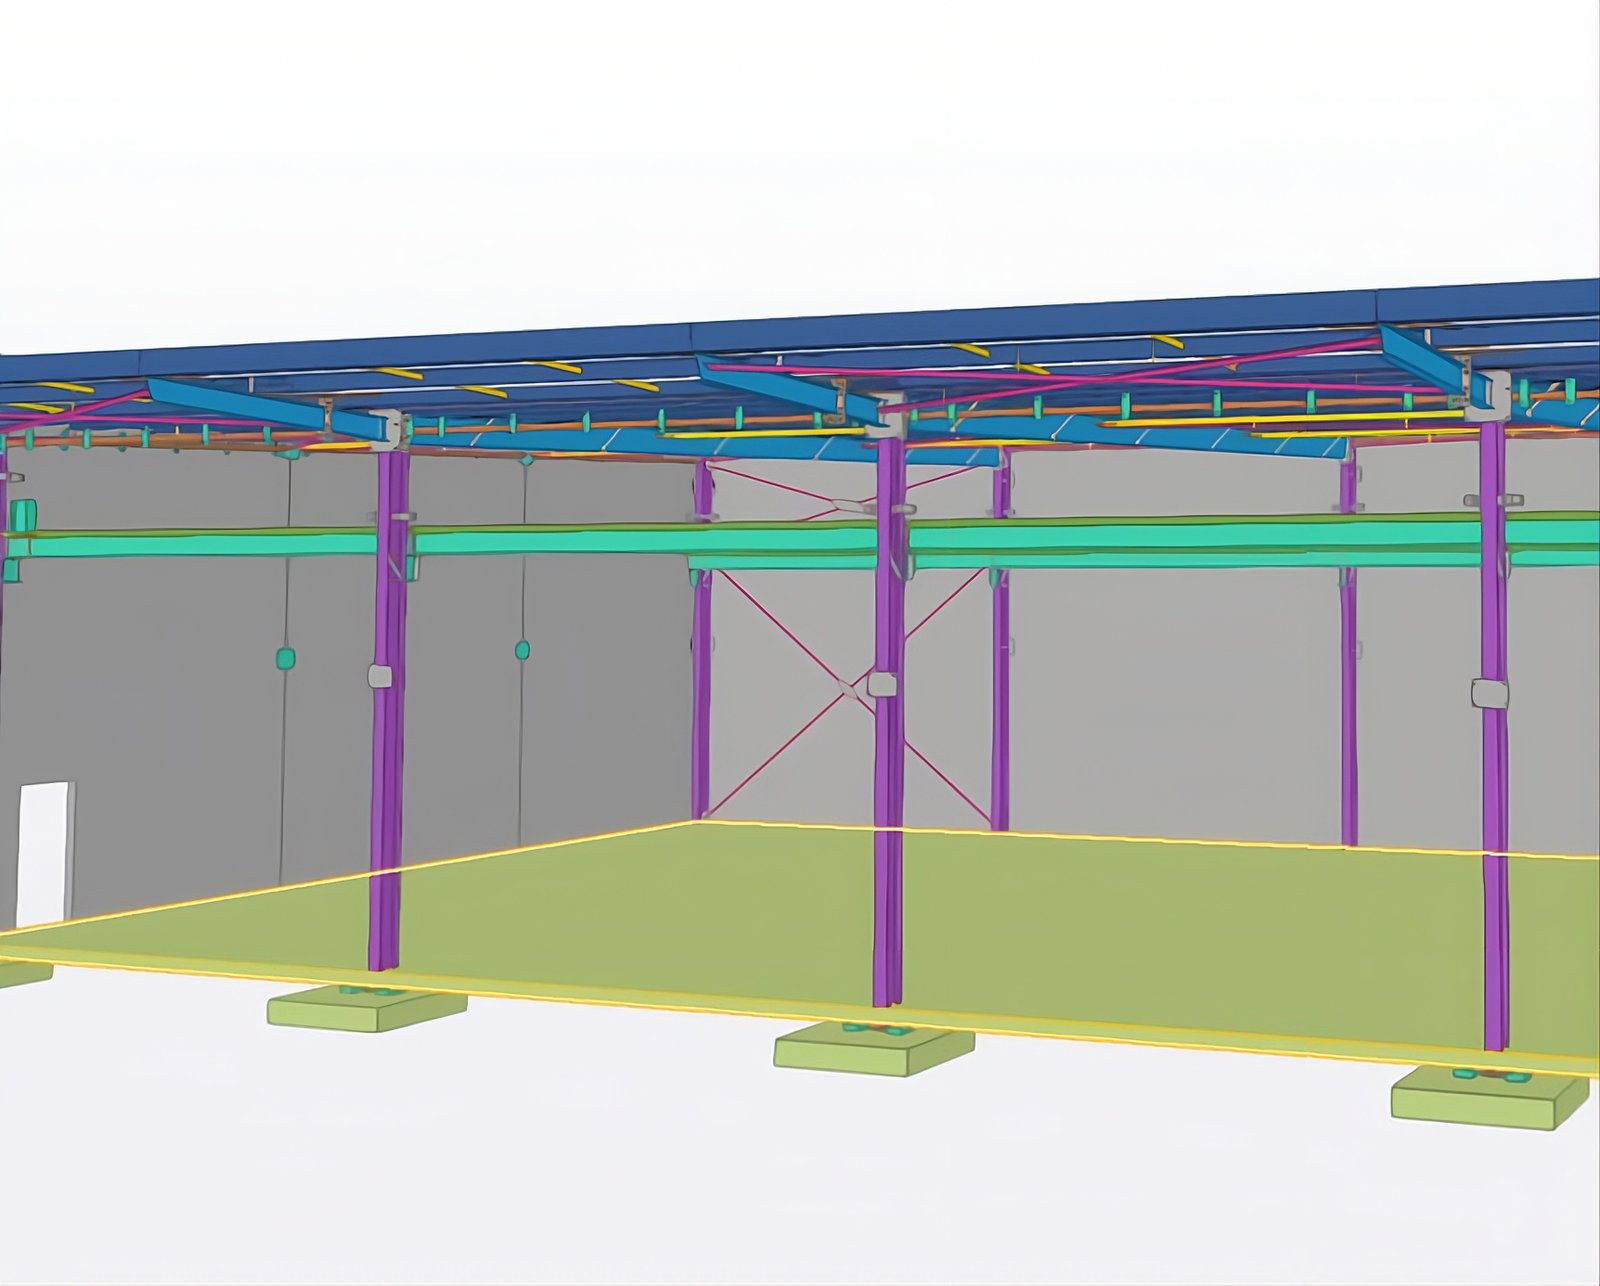
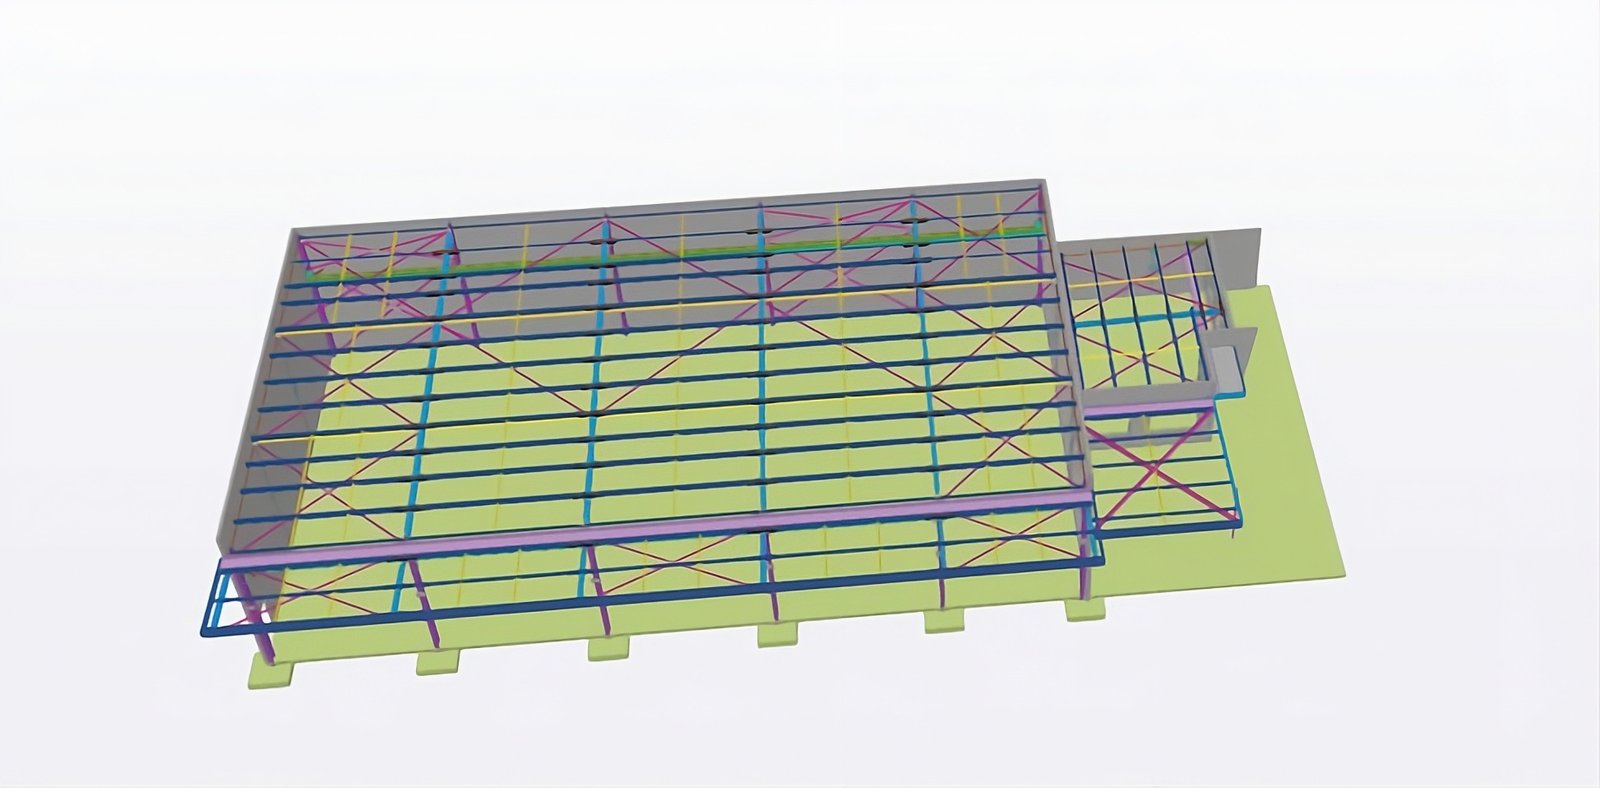
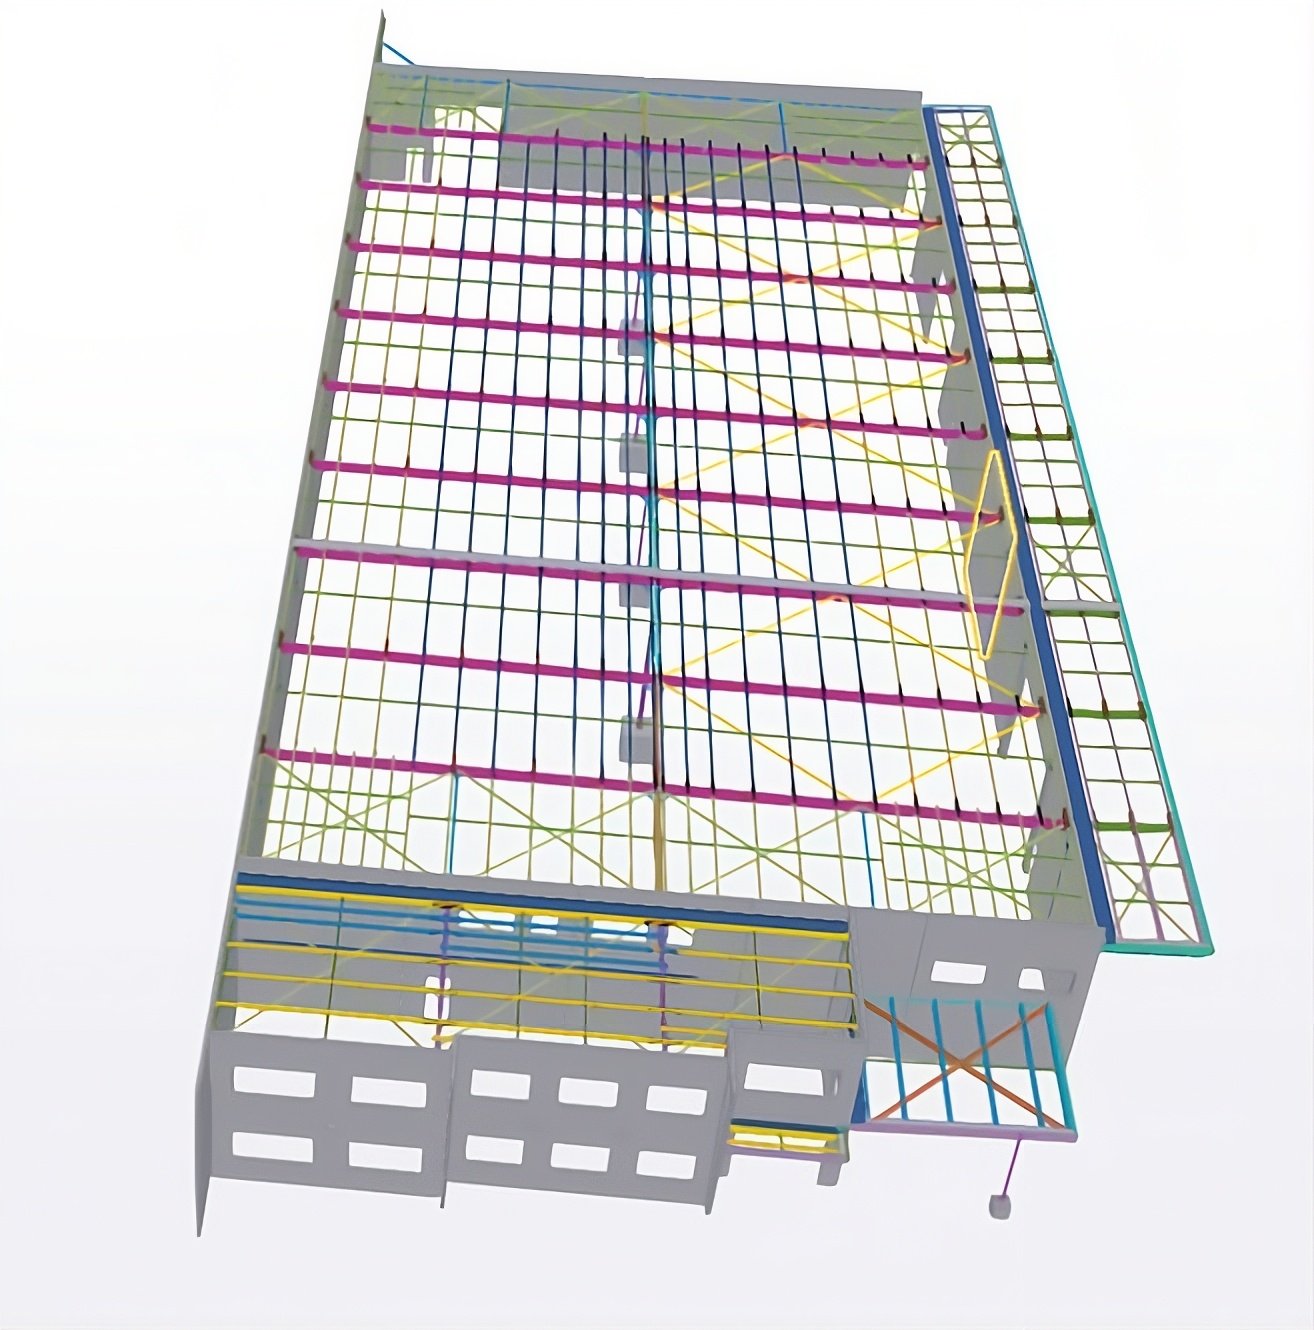
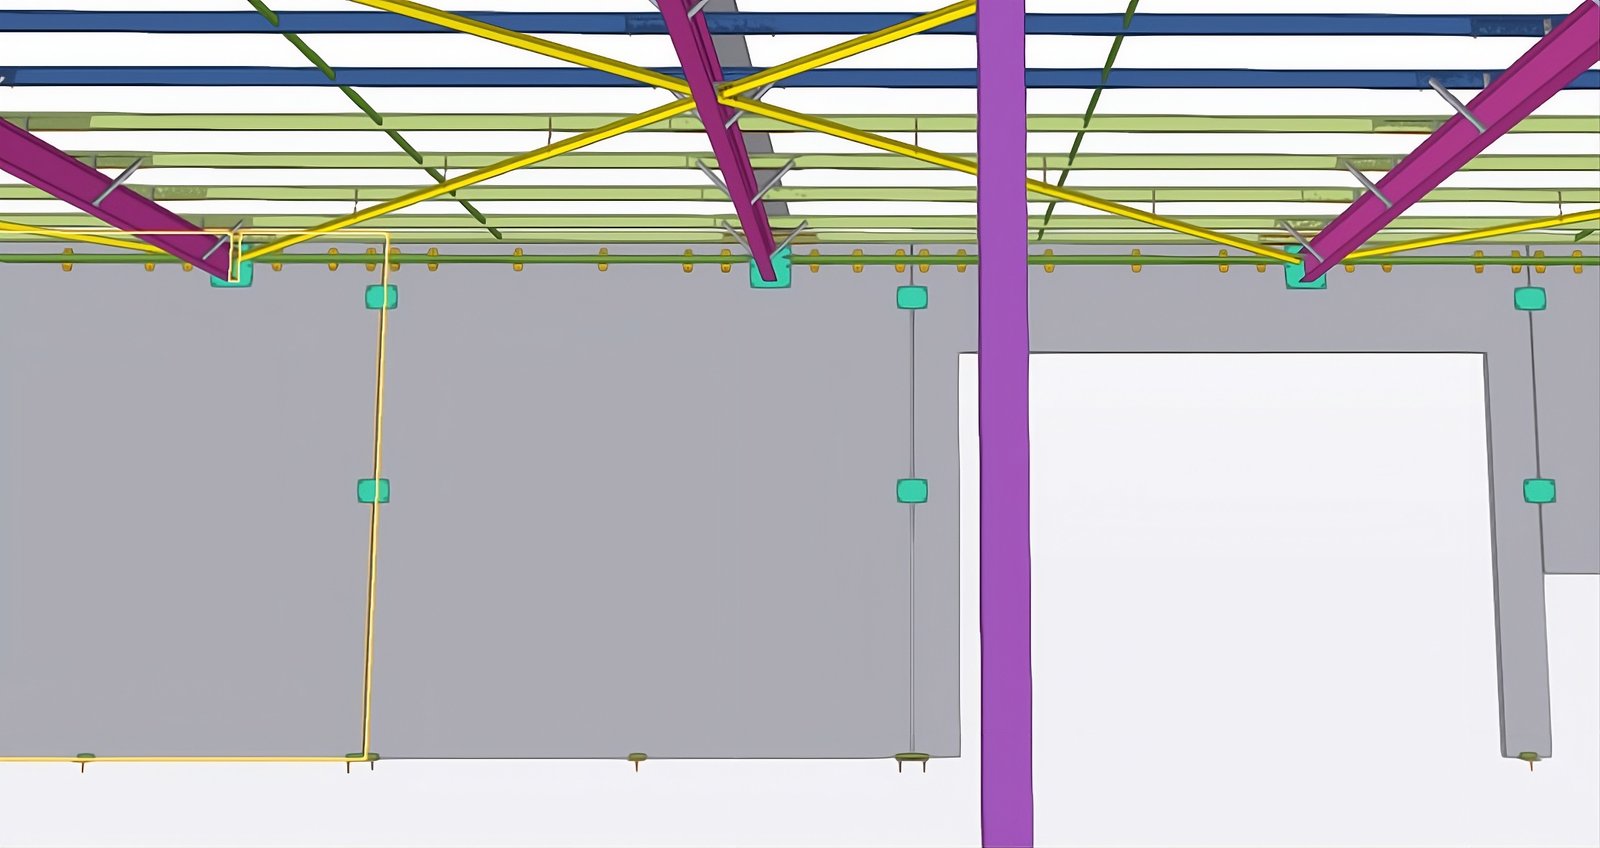
Structural steel and precast detailing for two buildings: an office/workshop building with overhead crane facilities and a separate warehouse. The scope includes 3D modelling, steel fabrication and erection drawings, connections, bracing, precast panel layouts, joints, embeds, and coordination between steel and precast elements to ensure accurate, fabrication-ready documentation.
Mining
Switchrooms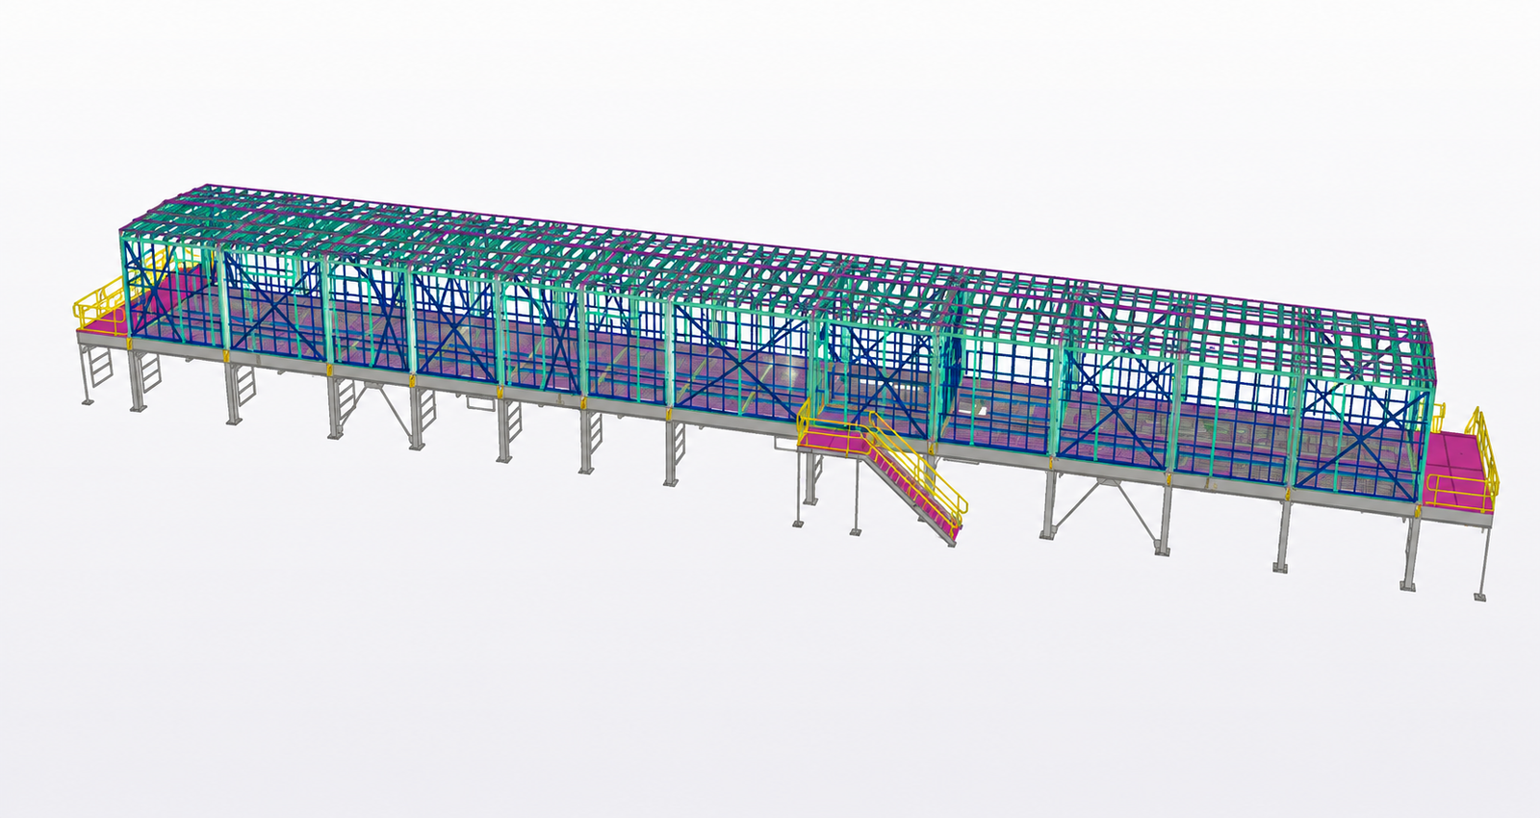
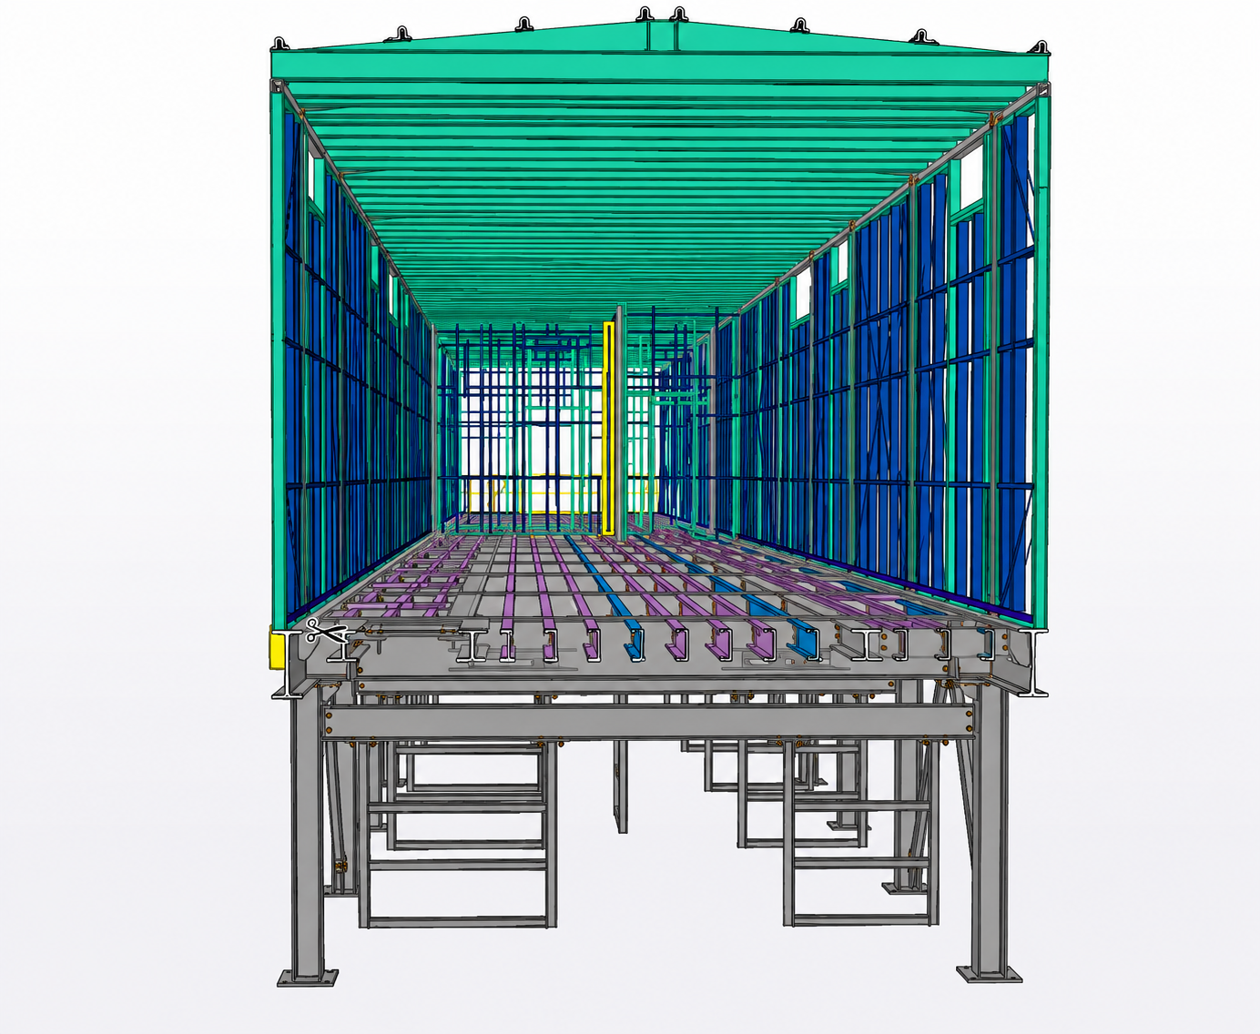
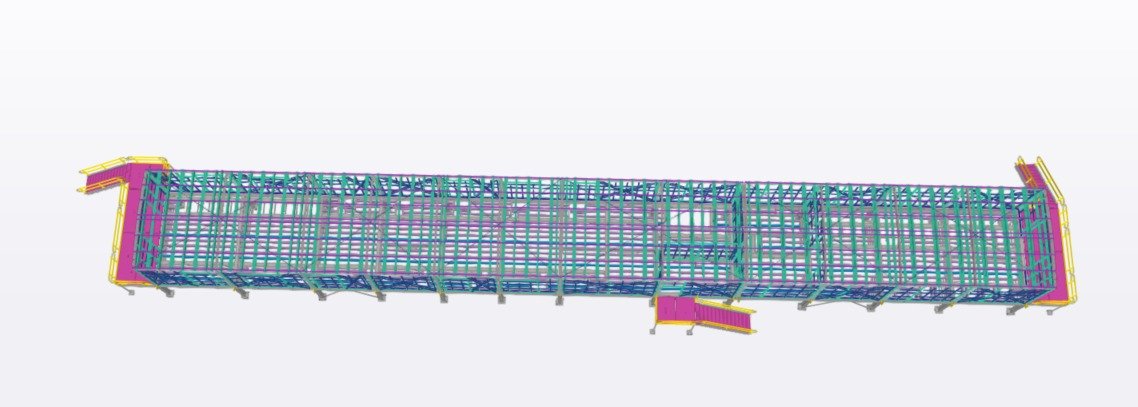
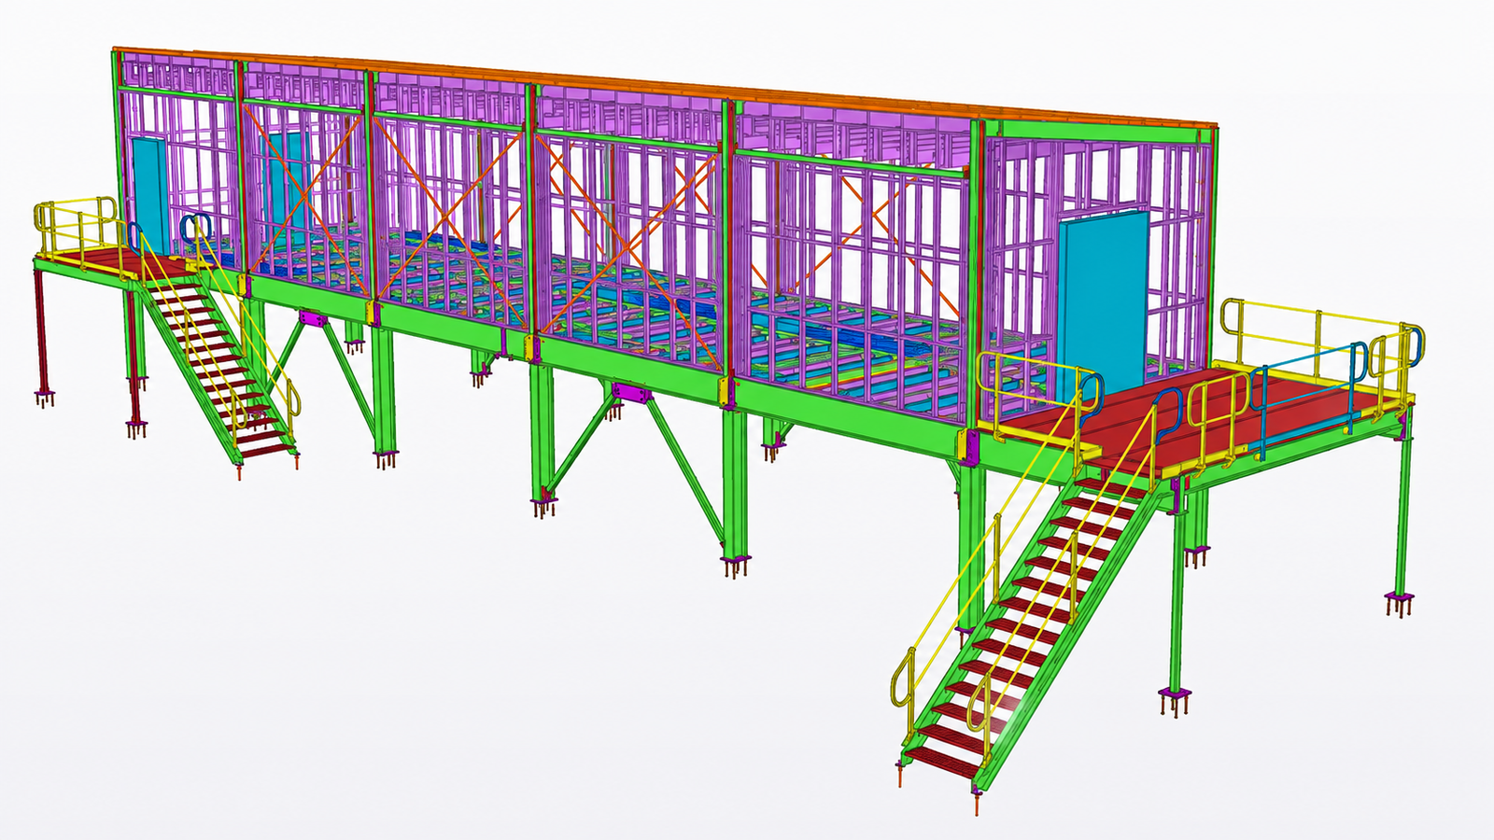
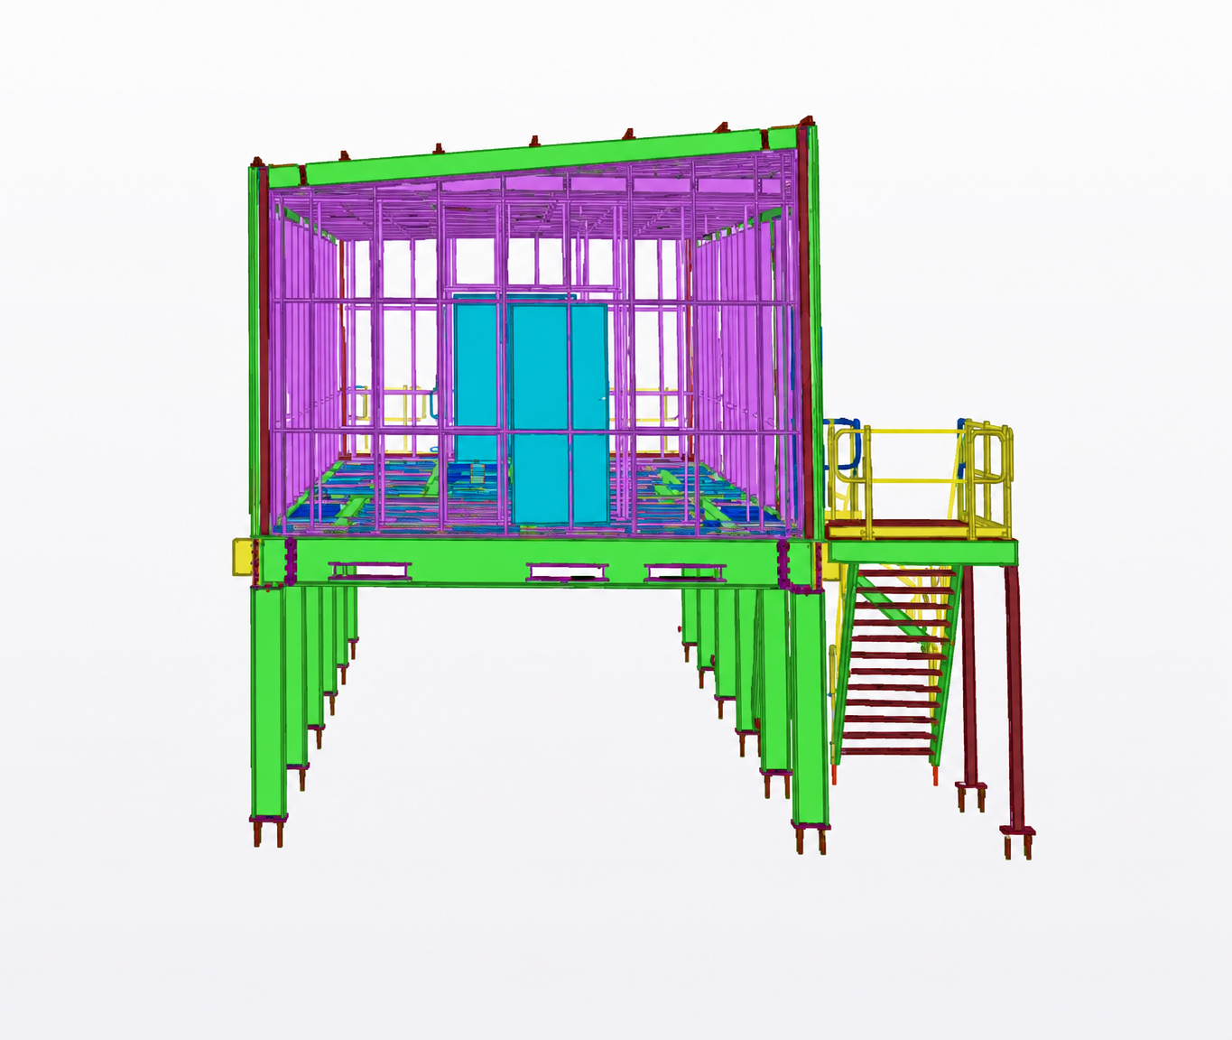
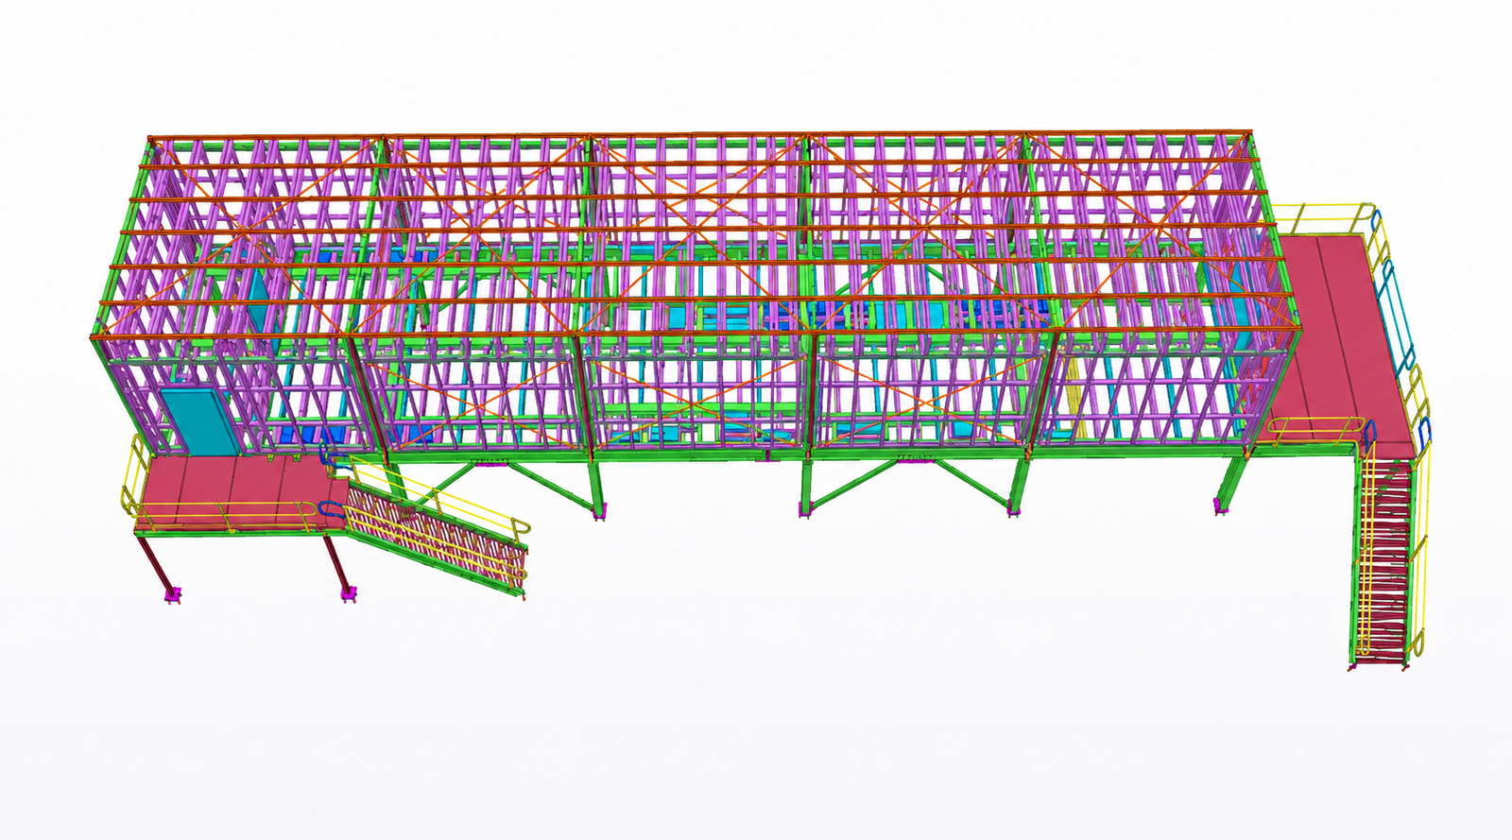
Structural steel and precast detailing for mining-sector switchroom projects, with experience across multiple switchroom applications. Our scope includes 3D structural modelling, steel fabrication and erection drawings, connections, bracing, platforms, stairs, handrails, supports, and precast panel detailing, coordinated to deliver accurate, fabrication-ready documentation for construction and installation.
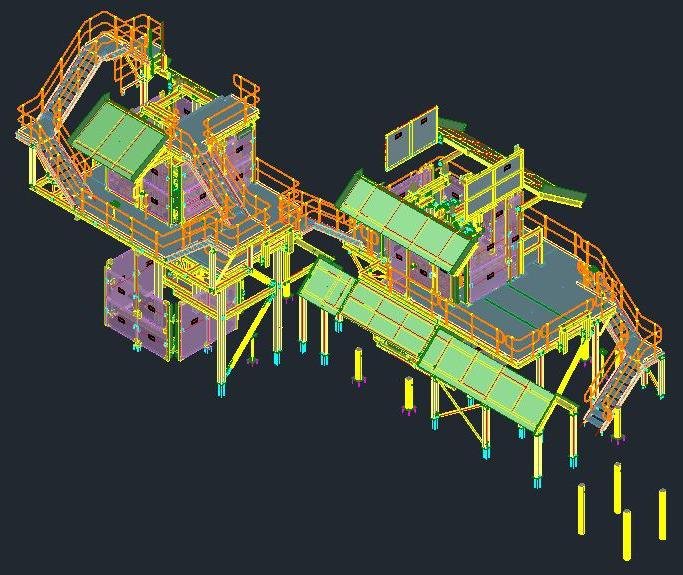
LARGE-SCALE MULTI-BUILDING PACKAGE
Lot 2 Discovery Road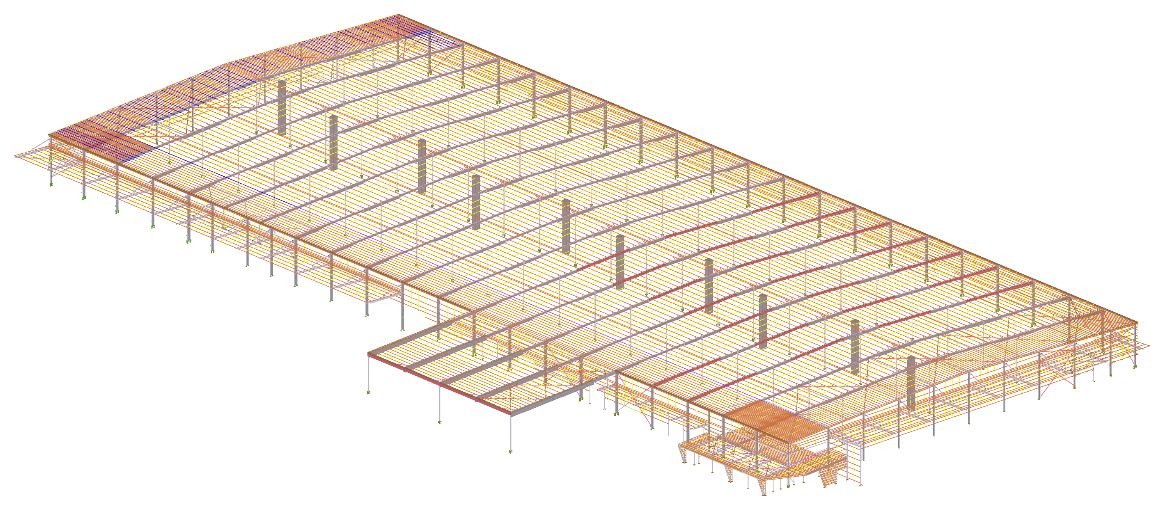
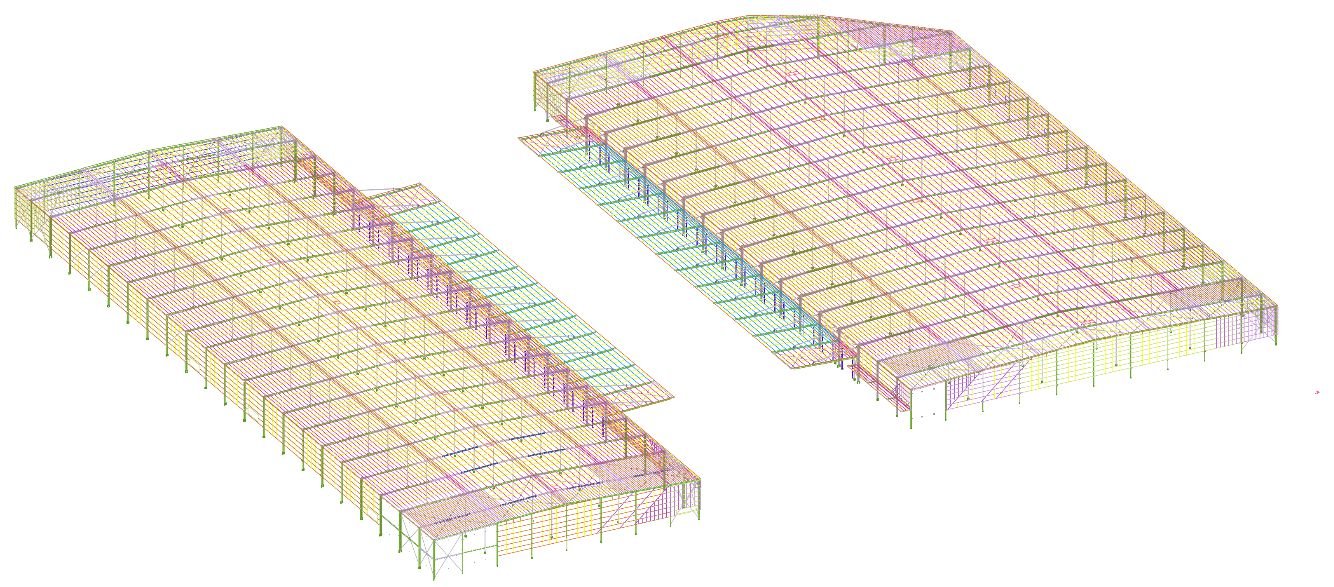
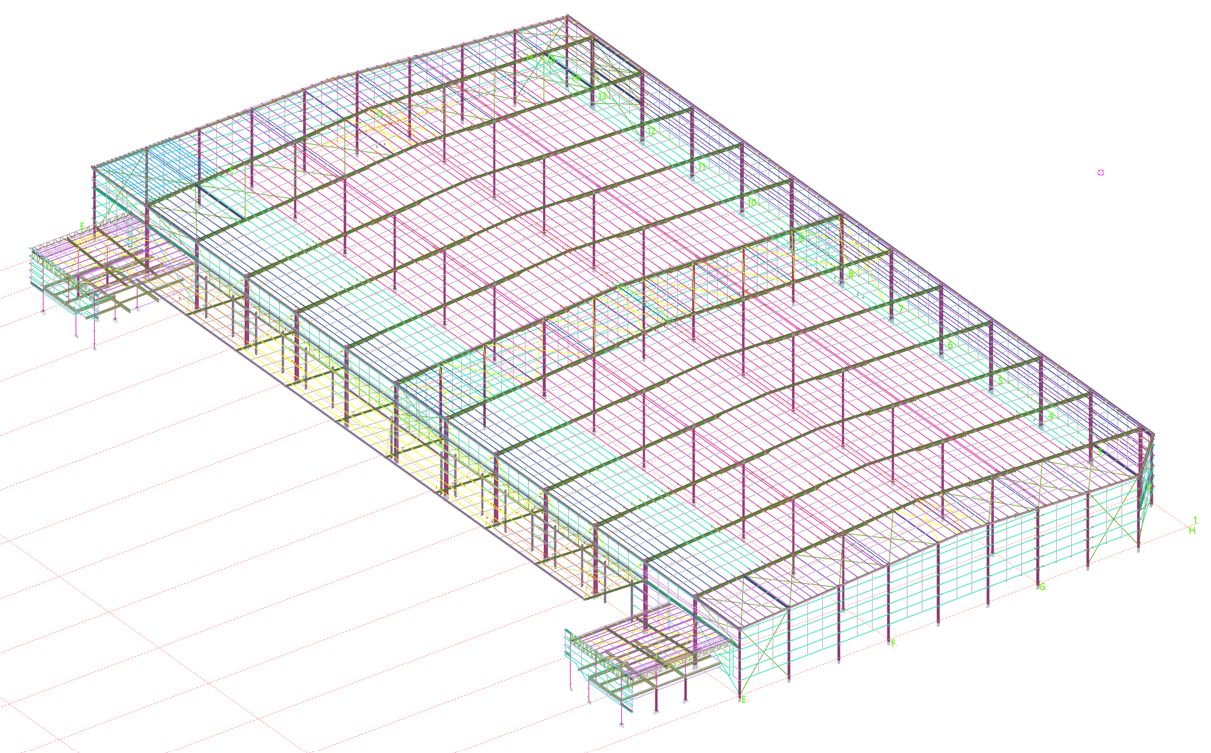
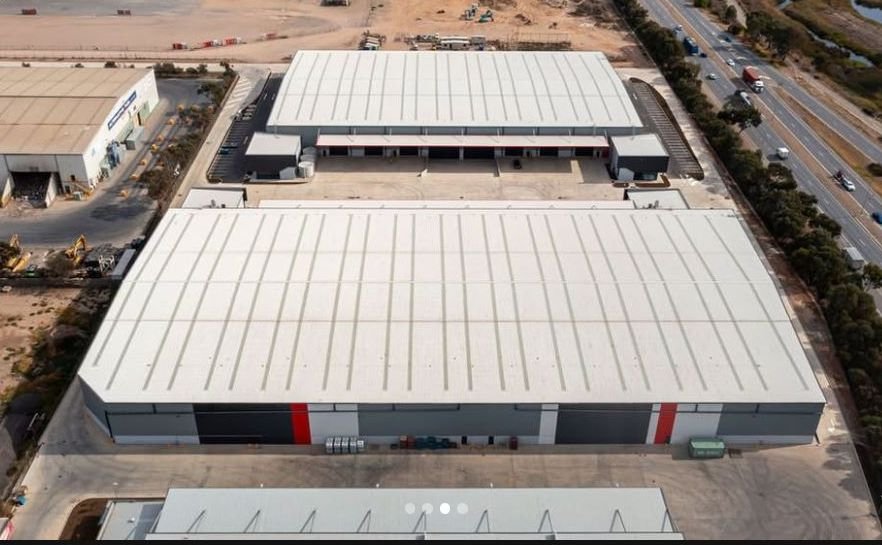
Structural steel detailing across three buildings for the Lot 2 Discovery Road development, representing one of GSD’s larger project packages. The scope covered complete structural framing, connection detailing and fabrication-ready documentation across the site.
HEAVY INDUSTRIAL / MINING INFRASTRUCTURE
Western Ridge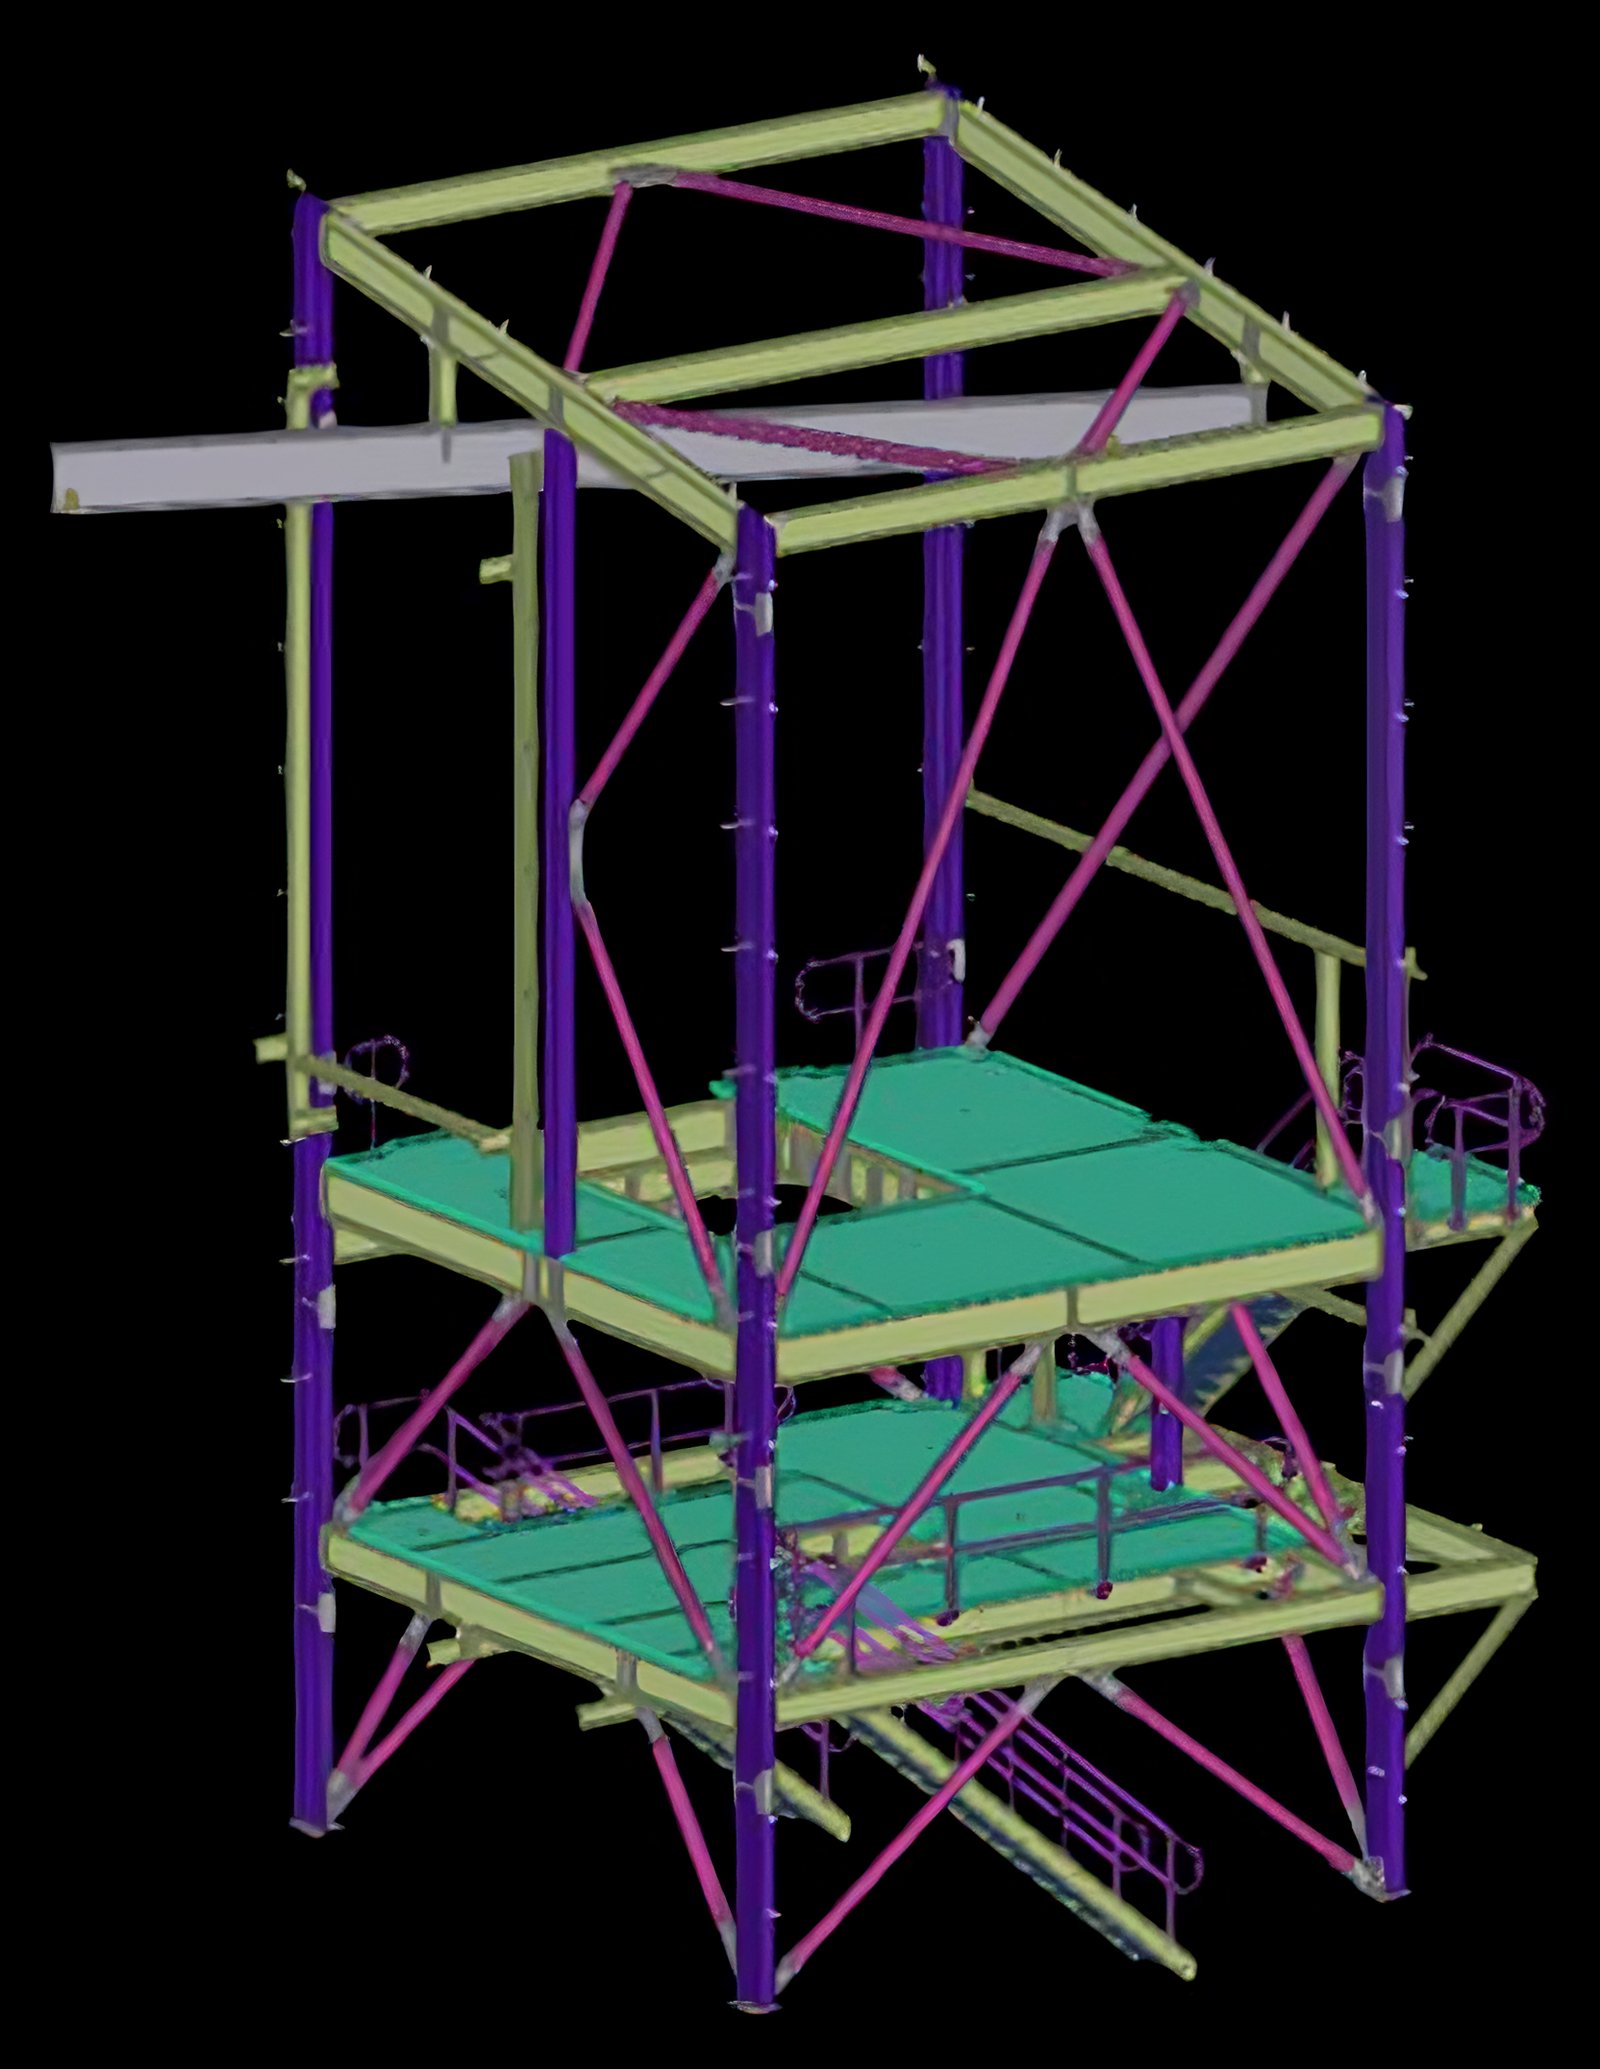
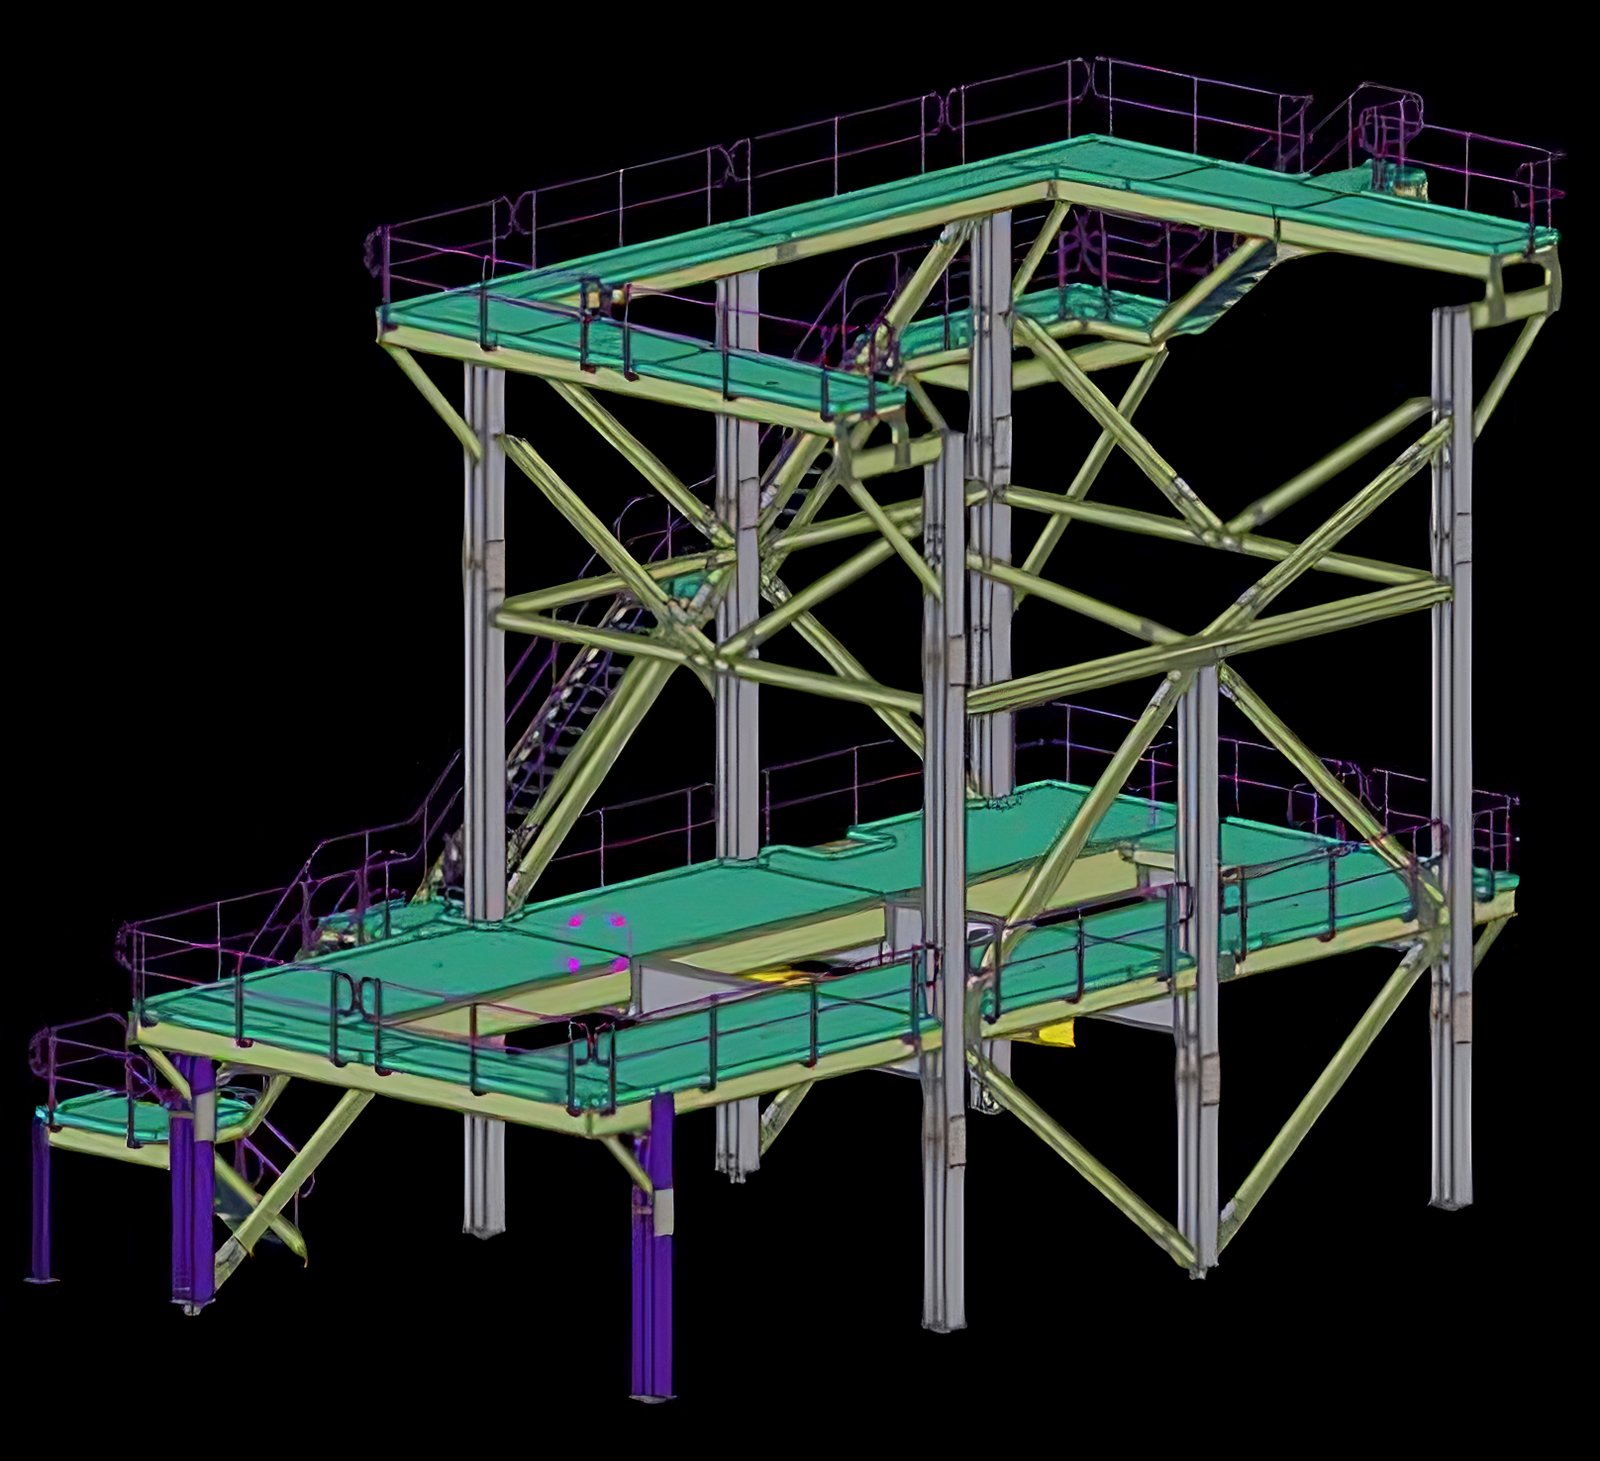
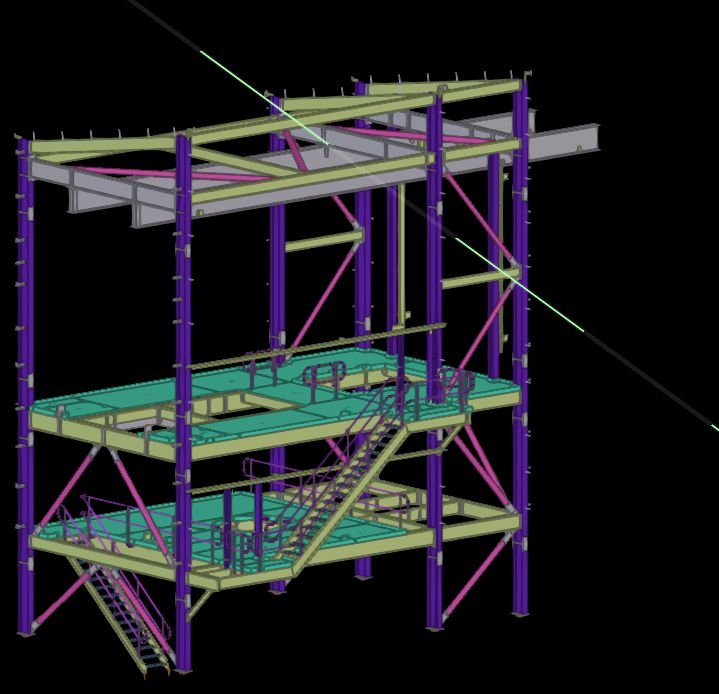
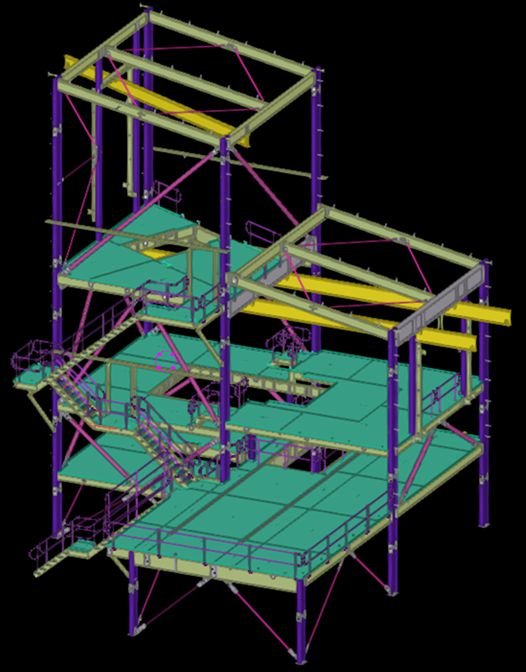
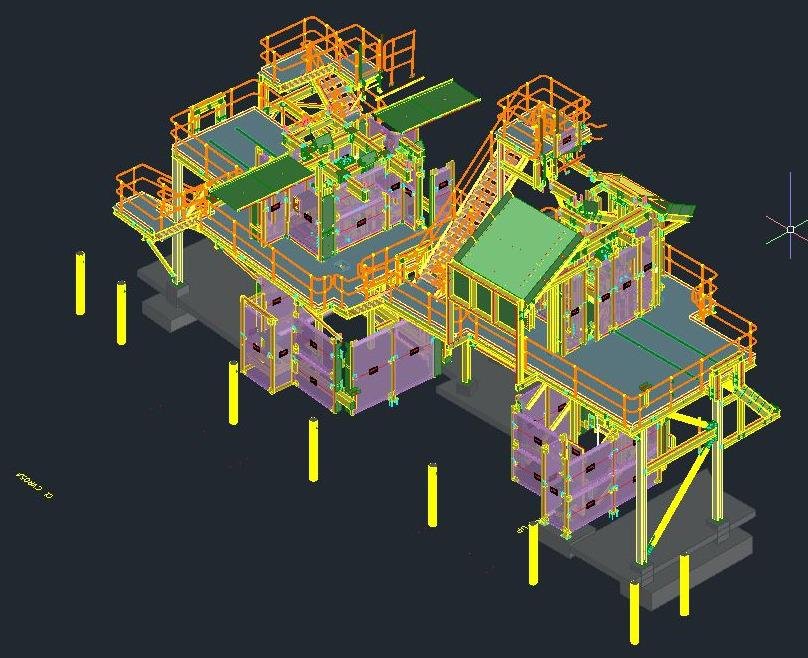
Structural steel detailing across multiple structures for the Western Ridge project, including the BN0201S ROM Structure, TH011 and TH009 Transfer Stations, and TH008 Sizing Station. Heavy industrial materials-handling steelwork was fully detailed and coordinated for fabrication and site erection.
COMMERCIAL DEVELOPMENT
Speers Point Park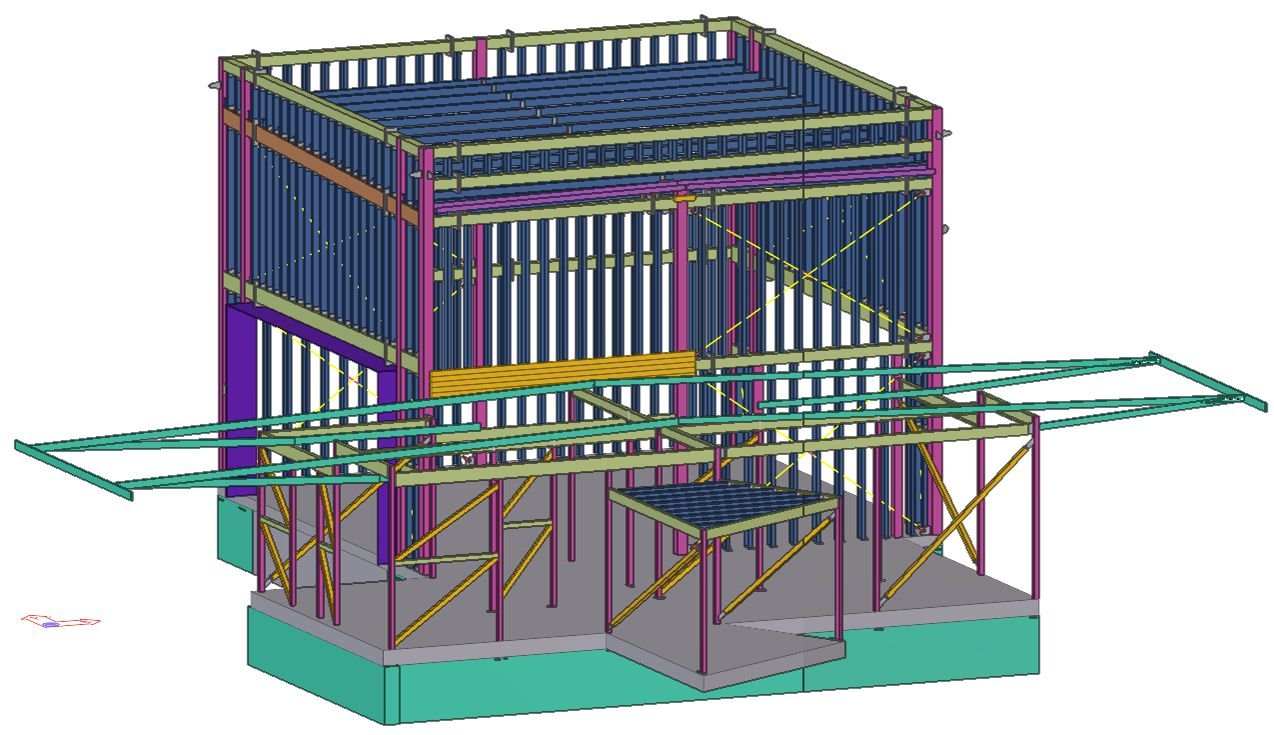
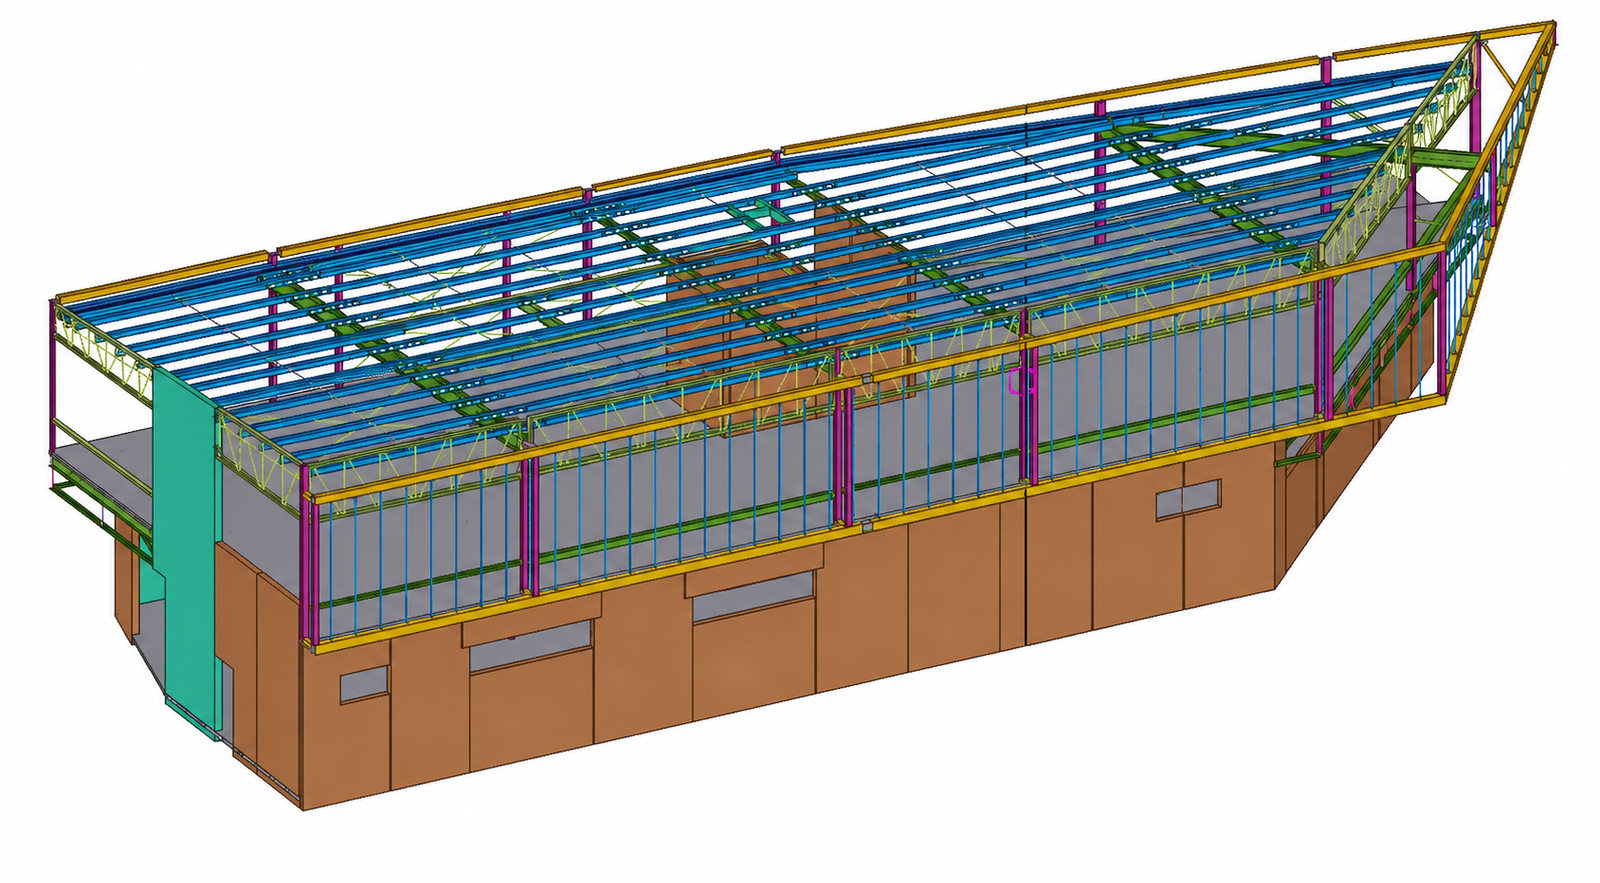
Structural steel detailing for a commercial development, covering structural framing, connection detailing and complete fabrication documentation, coordinated for efficient fabrication, construction and site erection.
HEAVY INDUSTRIAL / MATERIALS HANDLING
PC1 – Grizzly Cross Beam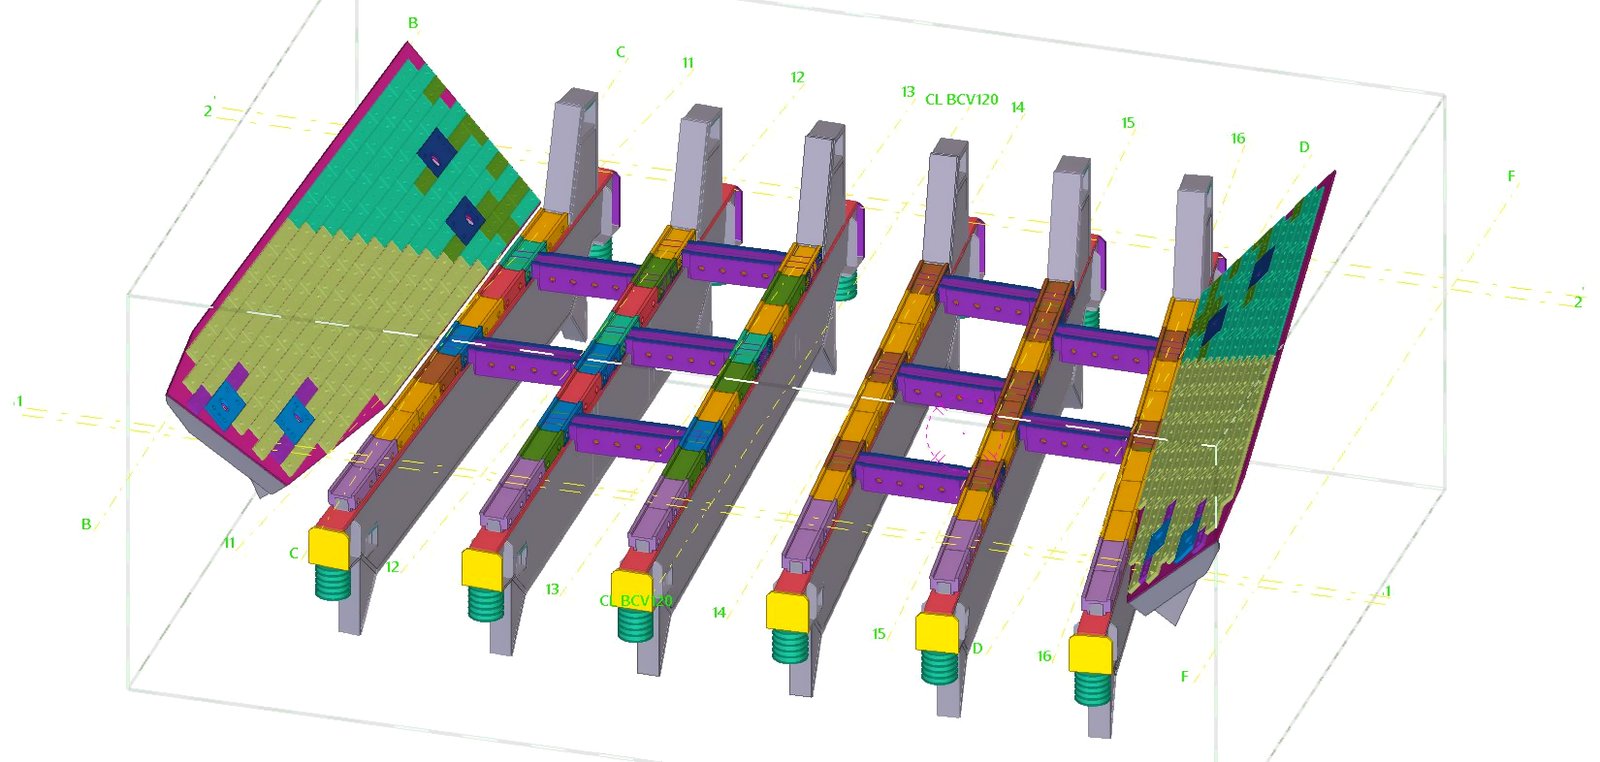
Heavy-duty structural steel detailing for a materials-handling cross beam structure, including primary support beams, bracing and fully coordinated connection detailing, designed for high-load applications and fabrication-ready delivery.
MULTI-LEVEL TOWER STRUCTURE
Katholeaon Tower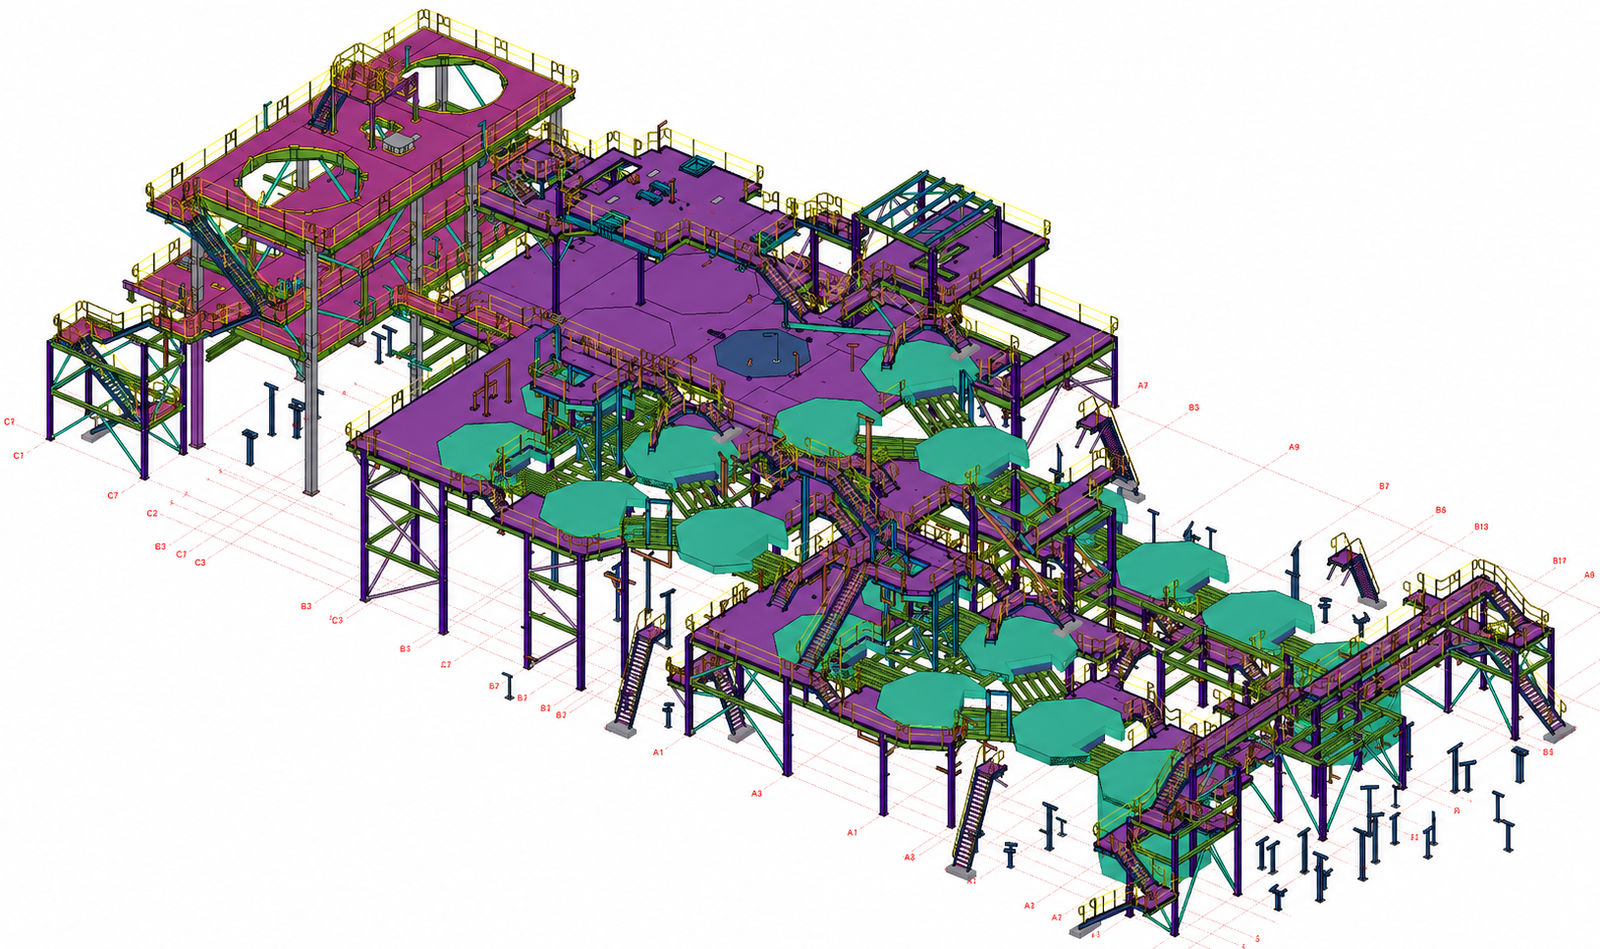
Structural steel detailing for a multi-level tower structure, including column and beam framing, platform levels, stairs and access steelwork, with fully coordinated connection detailing for fabrication and efficient site erection.
INDUSTRIAL WAREHOUSE
Powerpak Warehouse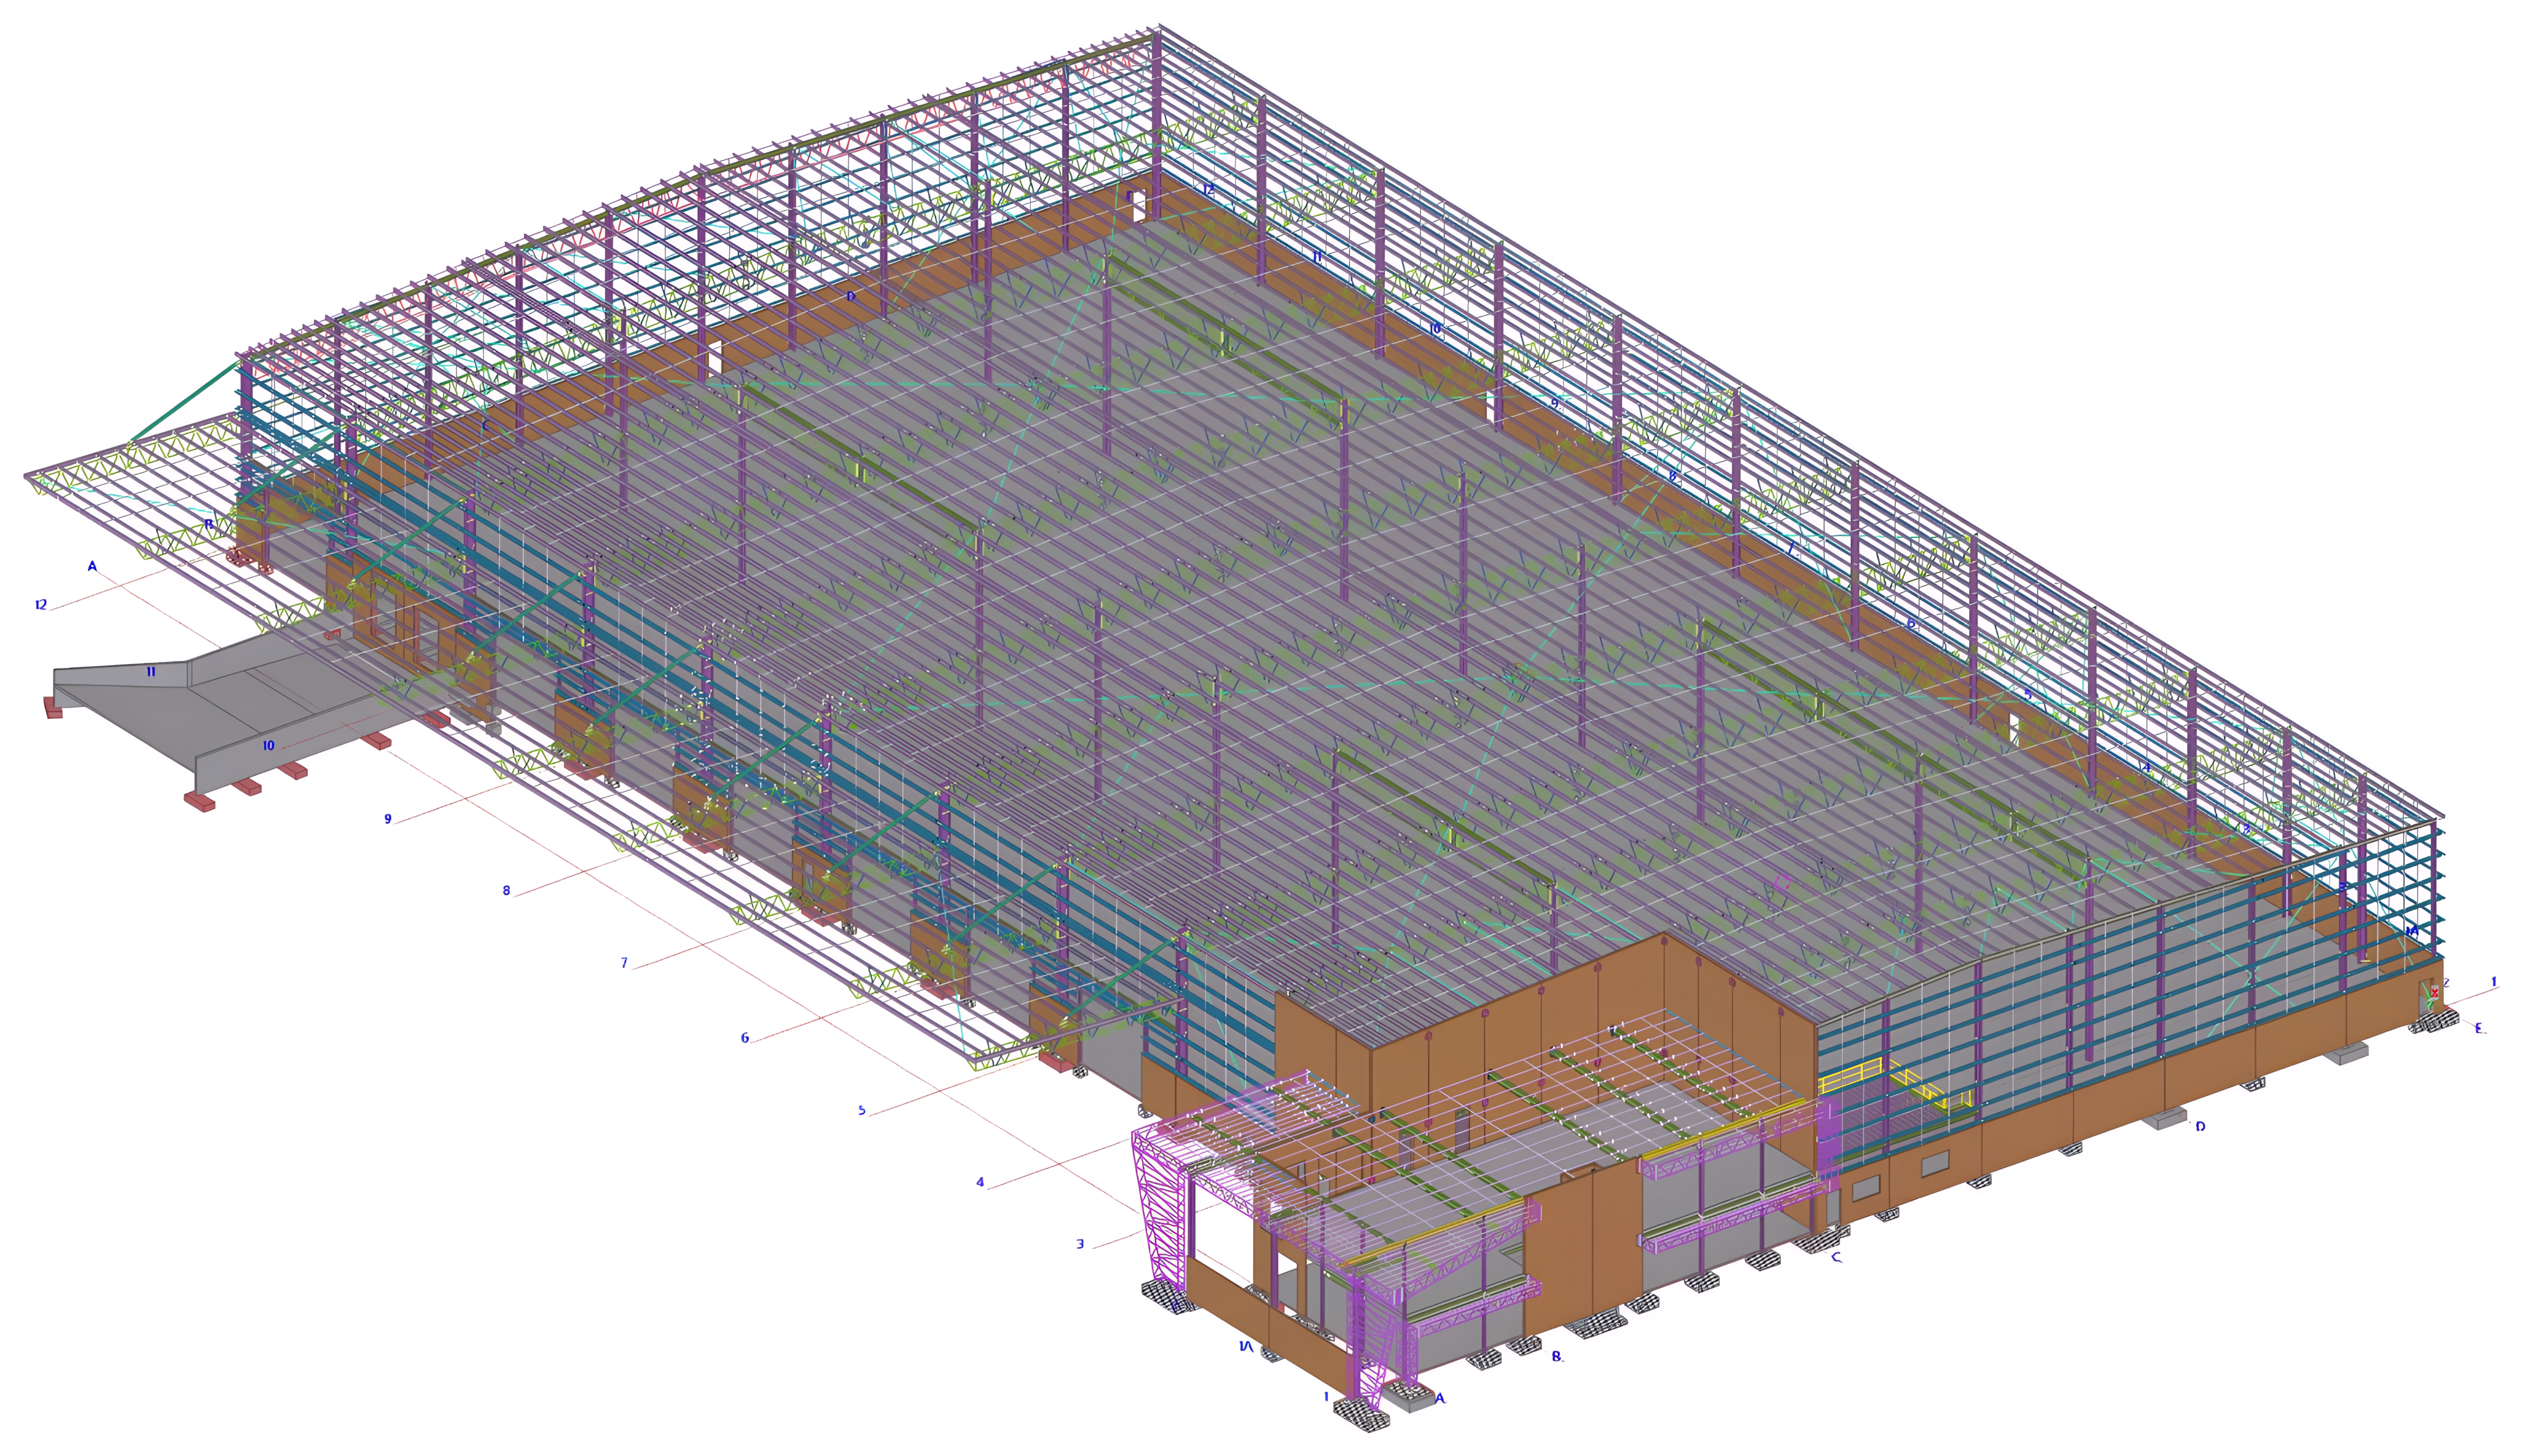
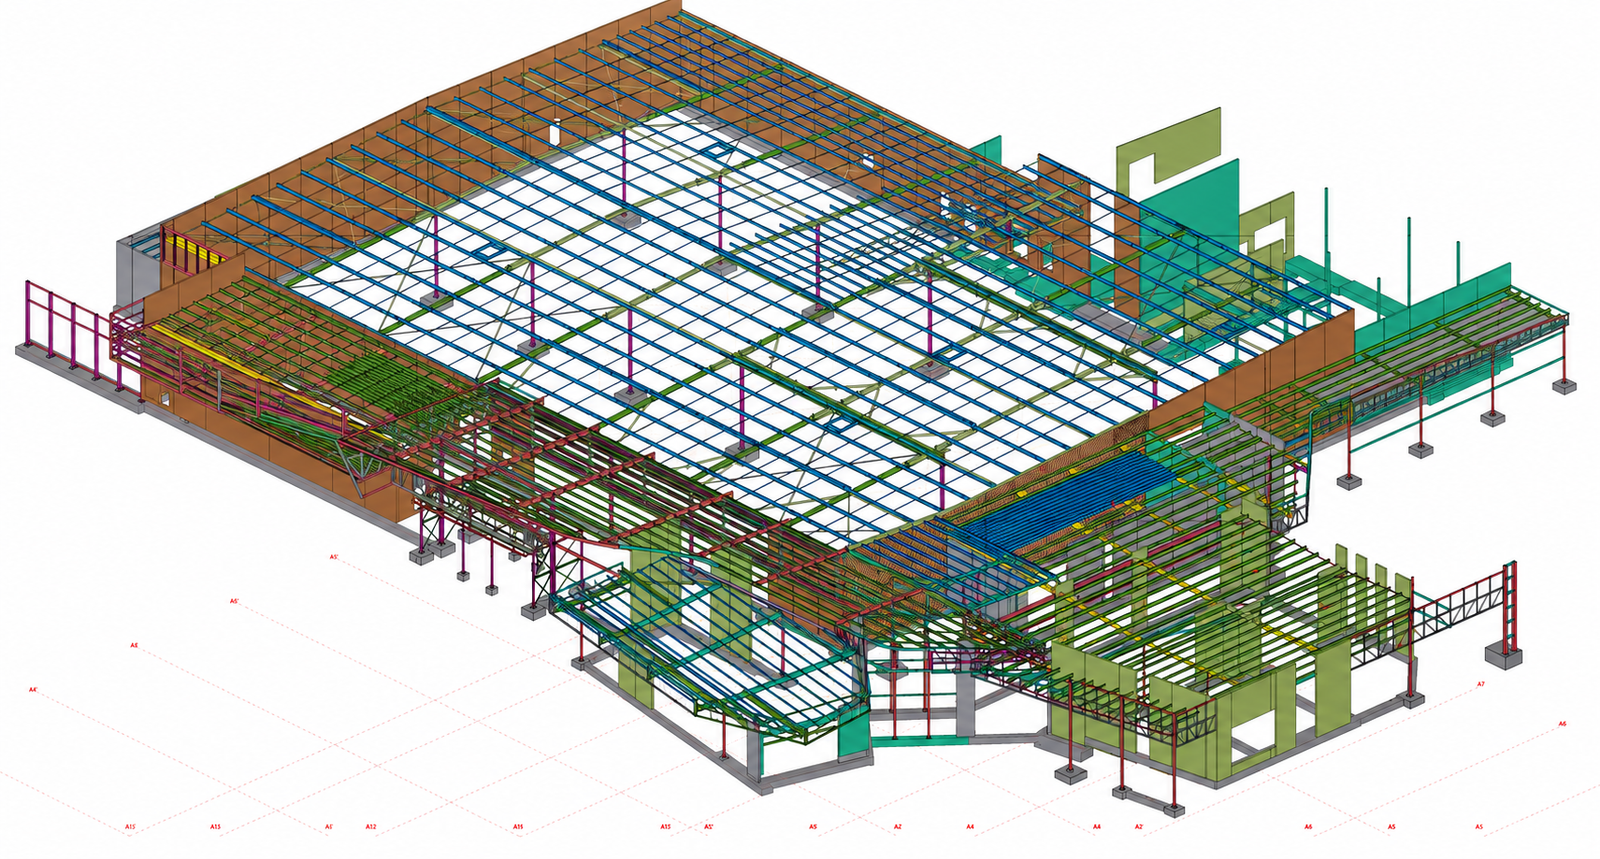
Full structural steel detailing for a large-span industrial warehouse, covering primary portal frames, mezzanine and loading dock structures, purlins, bracing and connection detailing. Modelled in Tekla Structures and delivered with coordinated, fabrication-ready GA and shop drawings.