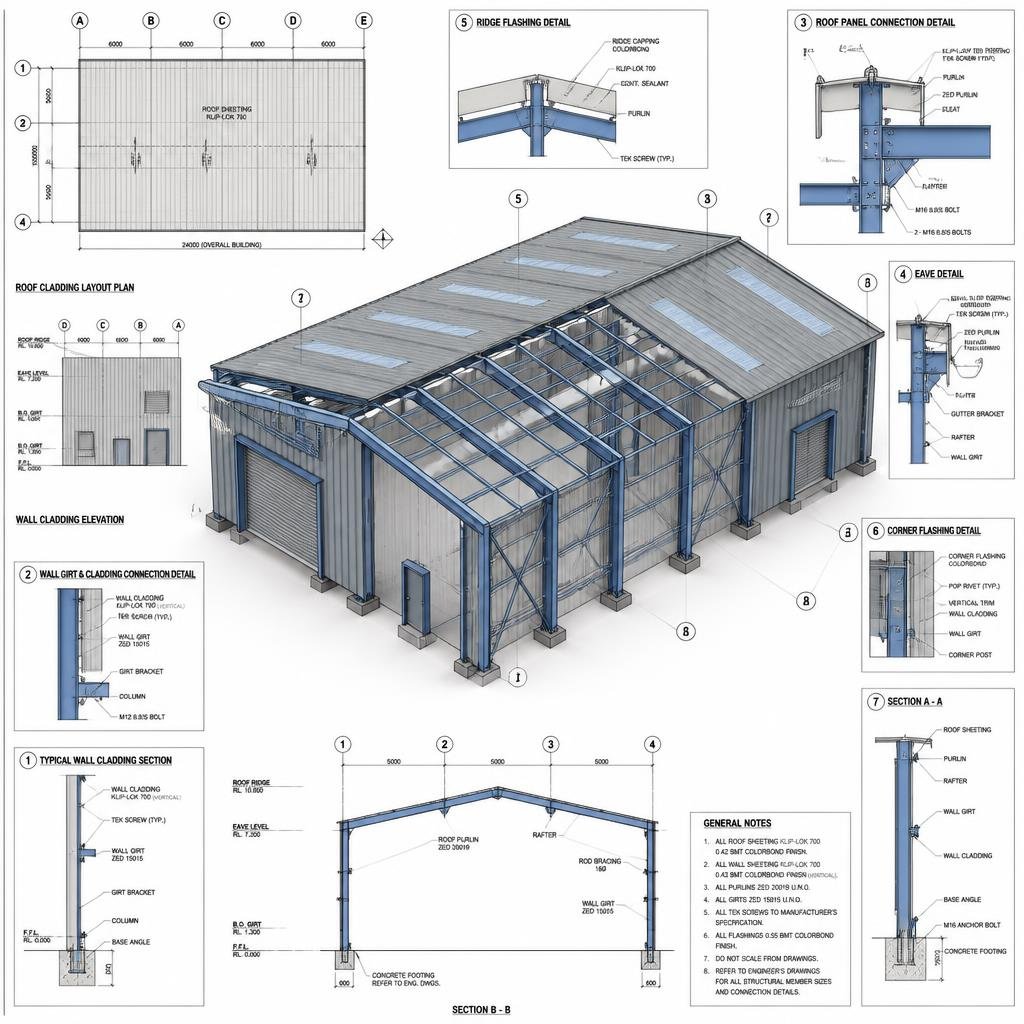
ROOF & WALL CLADDING DETAILING
Watertight Solutions & Precise Envelope Coordination
Complete building envelope detailing bridging architectural design and structural steel frameworks. We provide accurate layout plans, secondary steel purlin/girt integration, and complex flashing details engineered for speed of installation and weatherproofing compliance.
- Purlin, girt & secondary framing layouts
- Custom flashing, gutter & trim joint details
- Insulated metal panel (IMP) & facade coordination
- Complete fastener, bracket & accessory schedules
- Penetration detailing for HVAC & skylights
- Roof & Wall Cladding General Arrangement Plans
Client Benefit
Eliminates cladding clash errors, reduces material waste on site, and ensures seamless alignment between secondary steelwork and building envelope components.