Structural Steel Detailing
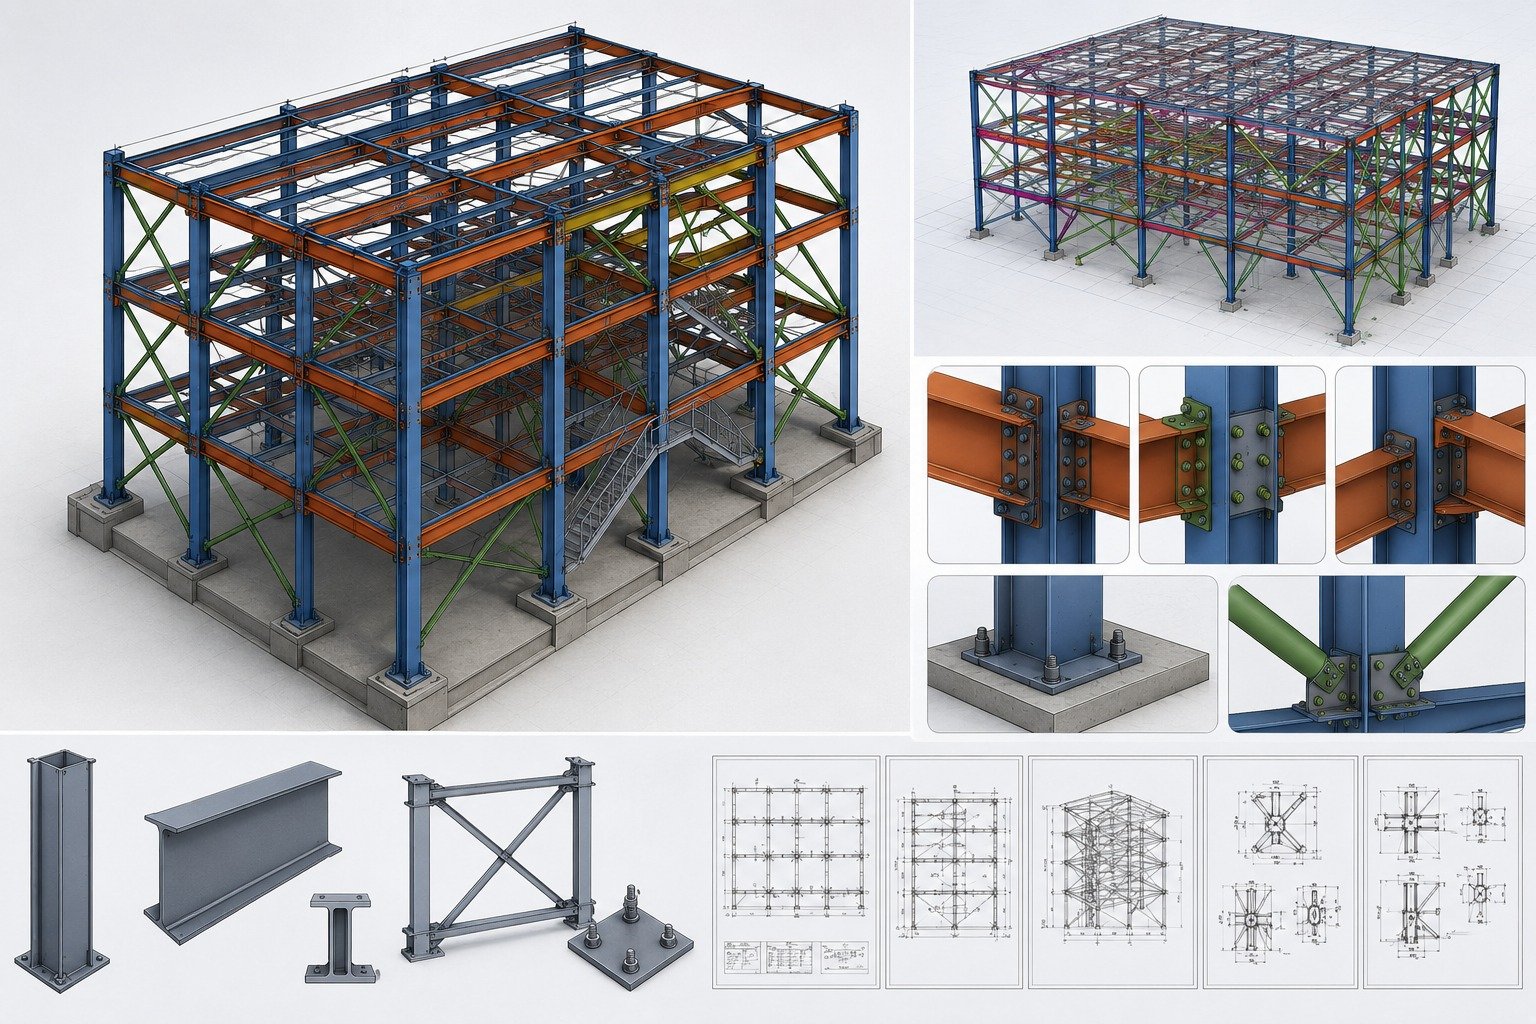
Structural Steel Detailing
We produce high-precision, fabrication-ready detailing packages engineered to bridge the gap between structural design models and shop-floor execution. Designed in accordance with Australian Standards, our drawings streamline fabrication processes and eliminate site surprises.
Structural Steel Shop Drawings
Fully detailed individual member drawings with complete dimensional control, bevel angles, and bill of materials for precise shop fabrication.
Fabrication Drawings
Clear, workshop-ready sheets complete with cut lists, single-part details, coating specs, and assembly instructions to optimize shop workflow.
Assembly Drawings
Comprehensive sub-assembly layout drawings ensuring complex built-up members fit together seamlessly before shipping to site.
Erection Drawings
Intuitive site placement plans, section marks, and elevation views that enable site crews to erect structural framing efficiently and safely.
Steel Connection Detailing
Accurate representation of connection components, ensuring load paths comply strictly with design engineer structural calculations.
General Arrangement Drawings
High-level layout drawings providing critical geometric overviews, grids, levels, and structural member orientations across the entire site.
3D Modelling & BIM
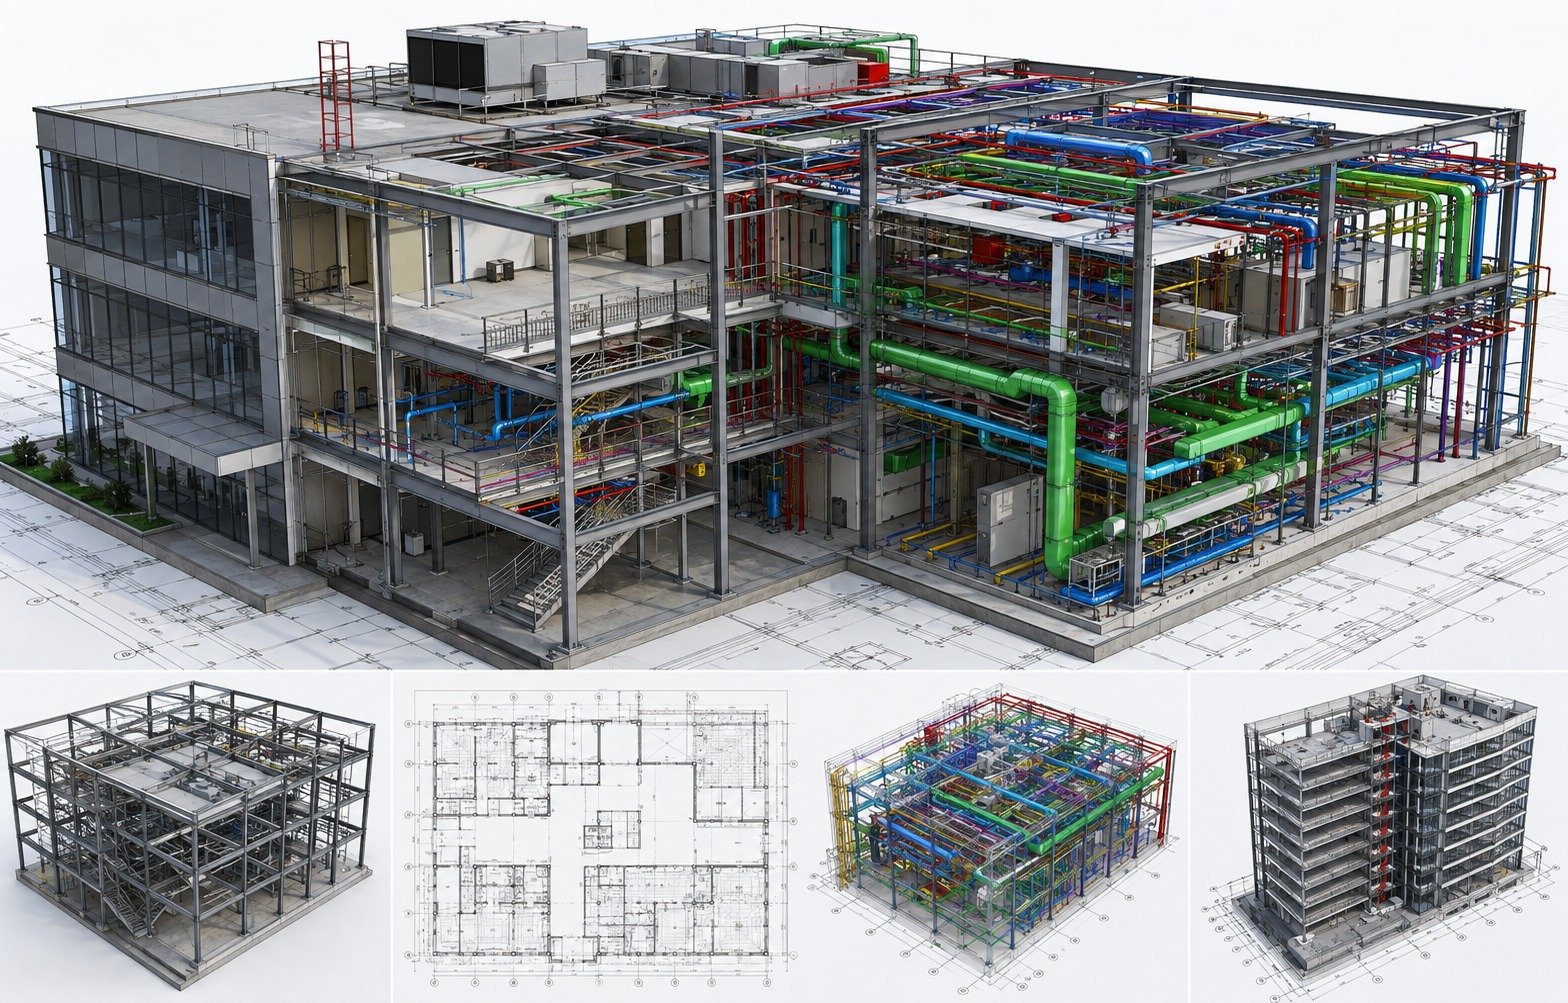
3D Modelling & BIM
Leveraging advanced 3D BIM technology, we build data-rich structural steel models that facilitate seamless multidisciplinary coordination. Virtual clash detection and constructability reviews catch spatial conflicts before steel fabrication begins.
3D Structural Steel Modelling
Millimeter-accurate 3D digital twins of structural frameworks incorporating all steel profiles, plates, hardware, and architectural constraints.
BIM Coordination
Seamless model integration with architectural, MEP, and civil models to establish unified project alignment and cross-trade synchronization.
Constructability Reviews
Rigorous evaluations of physical steel geometry to identify erection clearance issues, lifting access limitations, and site assembly constraints early.
Model-Based Detailing
Direct extraction of 2D shop drawings and automated CNC data (NC files) straight from the validated 3D master model for zero transfer error.
Clash Detection & Coordination
Automated spatial clash testing against services, ductwork, and architectural elements to eradicate costly on-site rework and delays.
Connection Detailing
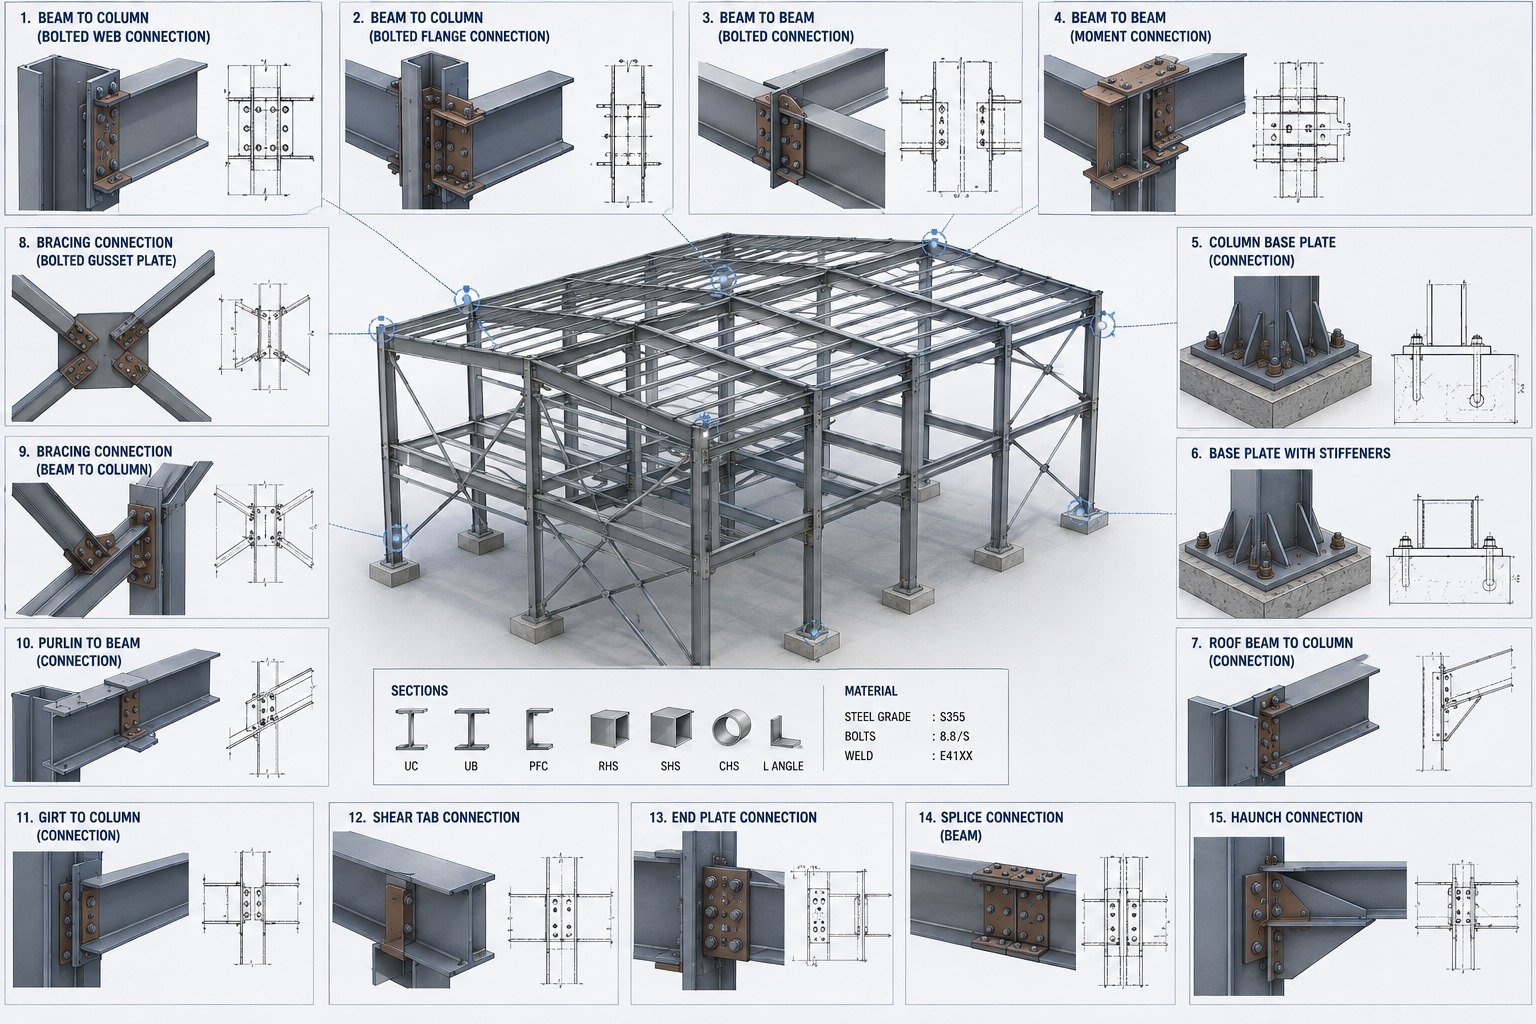
Connection Detailing
Our connection detailing solutions focus on practical constructability and structural safety. We translate complex engineering force requirements into clean, standard, or custom steel joints that simplify shop fabrication and field bolting.
Bolted Connections
Detailed high-strength bolted joints specifying hole clearances, edge distances, bolt grades, washer configurations, and tight torque access.
Welded Connections
Precise weld preparation geometries, continuous/intermittent weld specifications, and symbol detailing aligned strictly to AS/NZS welding codes.
Gusset Plates
Optimized gusset designs for diagonal and lateral bracing members, engineered to maintain clean clearance lines and structural balance.
Base Plates
Comprehensive column base plate layouts detailing holding-down bolt patterns, grout thickness allowances, leveling nuts, and stiffener plates.
Bracing Connections
Tailored connection nodes for vertical, roof, and fly bracing systems, ensuring efficient tension/compression load distribution across framing.
Beam-to-Column Connections
Moment-resisting and simple shear connections detailing end plates, web cleats, seated angles, and stiffener layouts for smooth field assembly.
Typical & Customised Connections
Versatile drafting solutions ranging from standard industry joint details to highly specialized custom-engineered steel connections.
Tender Take-Off & Estimating
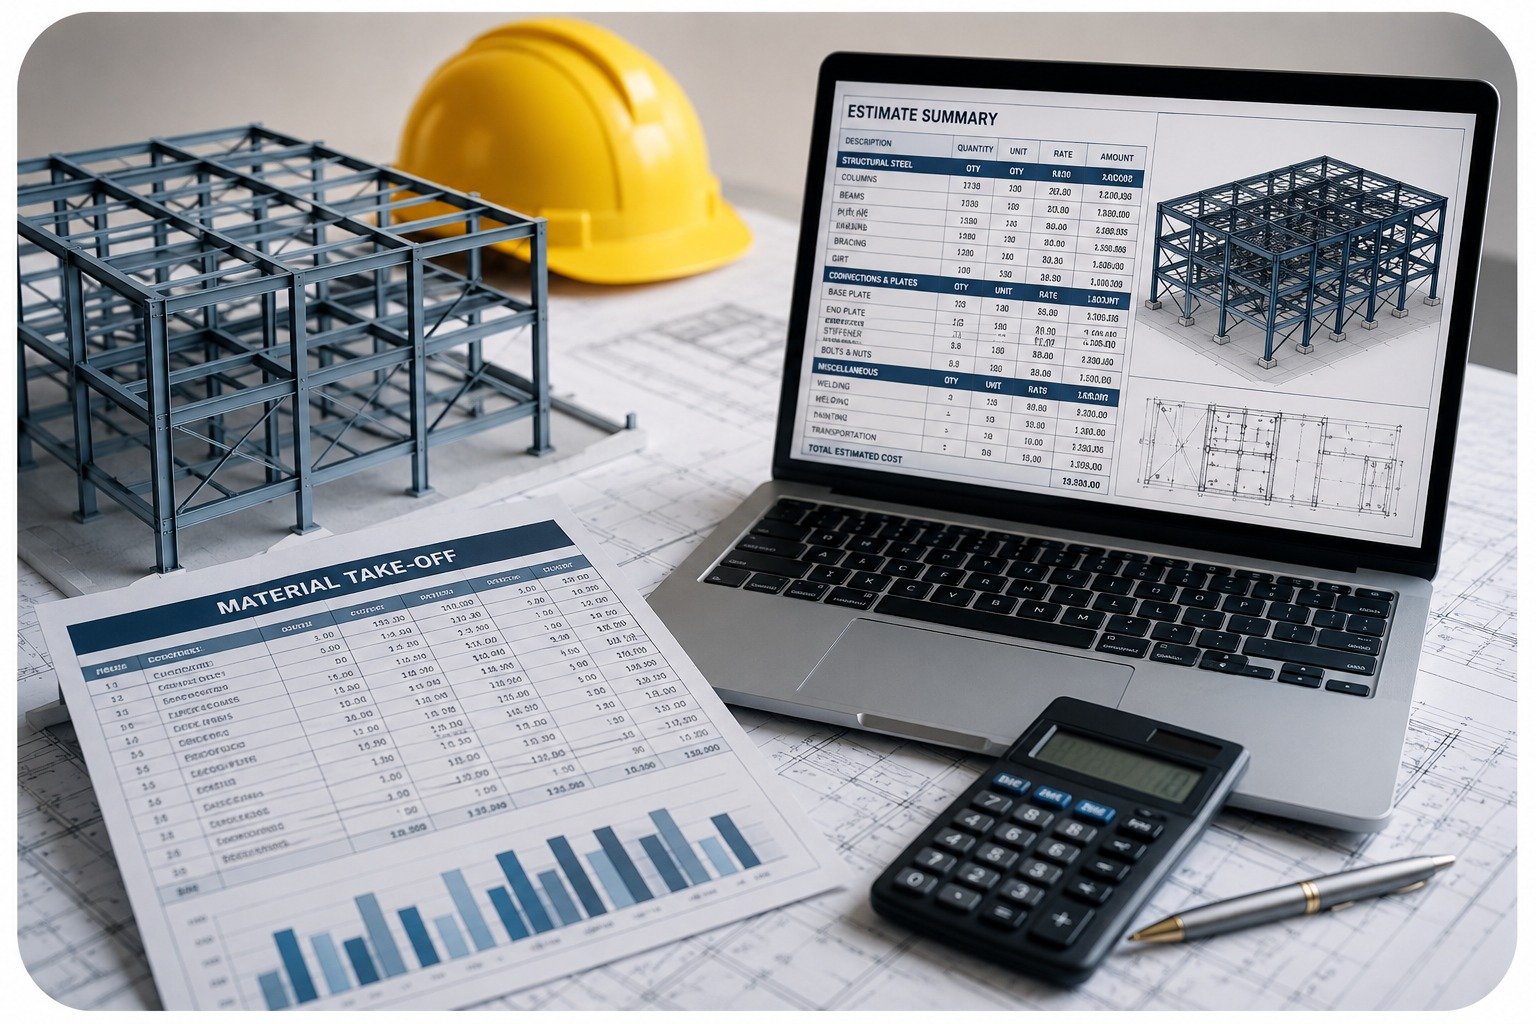
Tender Take-Off & Estimating
Empower your project bids with reliable, data-backed steel quantity extractions. Our detailed material take-offs give fabricators and head contractors a clear commercial baseline, reducing financial risk during tender stage pricing.
Steelwork Quantity Take-offs
Comprehensive measurement of structural steel members, categorized by section type, grade, finish, and phase for accurate pricing.
Material Take-Offs (MTO)
Itemized material schedules providing complete breakdowns of beams, columns, plates, hardware, and surface area requirements for painting/galvanizing.
Steel Tonnage Estimation
Precise total mass calculations ensuring your procurement and fabrication estimates reflect actual raw material requirements without waste.
Connection Quantities
Itemized counts of bolts, washers, nuts, shear studs, and connection plates to avoid cost overruns during site assembly procurement.
Purlins, Bridging & Cold-Rolled Steel
Detailed secondary steel quantity breakdowns covering roof purlins, wall girts, bridging components, and cold-formed framing accessories.
Sheeting & Cladding Quantities
Accurate area measurements for metal roof decking, wall cladding, flashings, and fasteners required for complete building enclosure.
Precast Quantities
Quantification of embedded steel plates, concrete anchors, structural connection shoes, and precast element schedules where required.